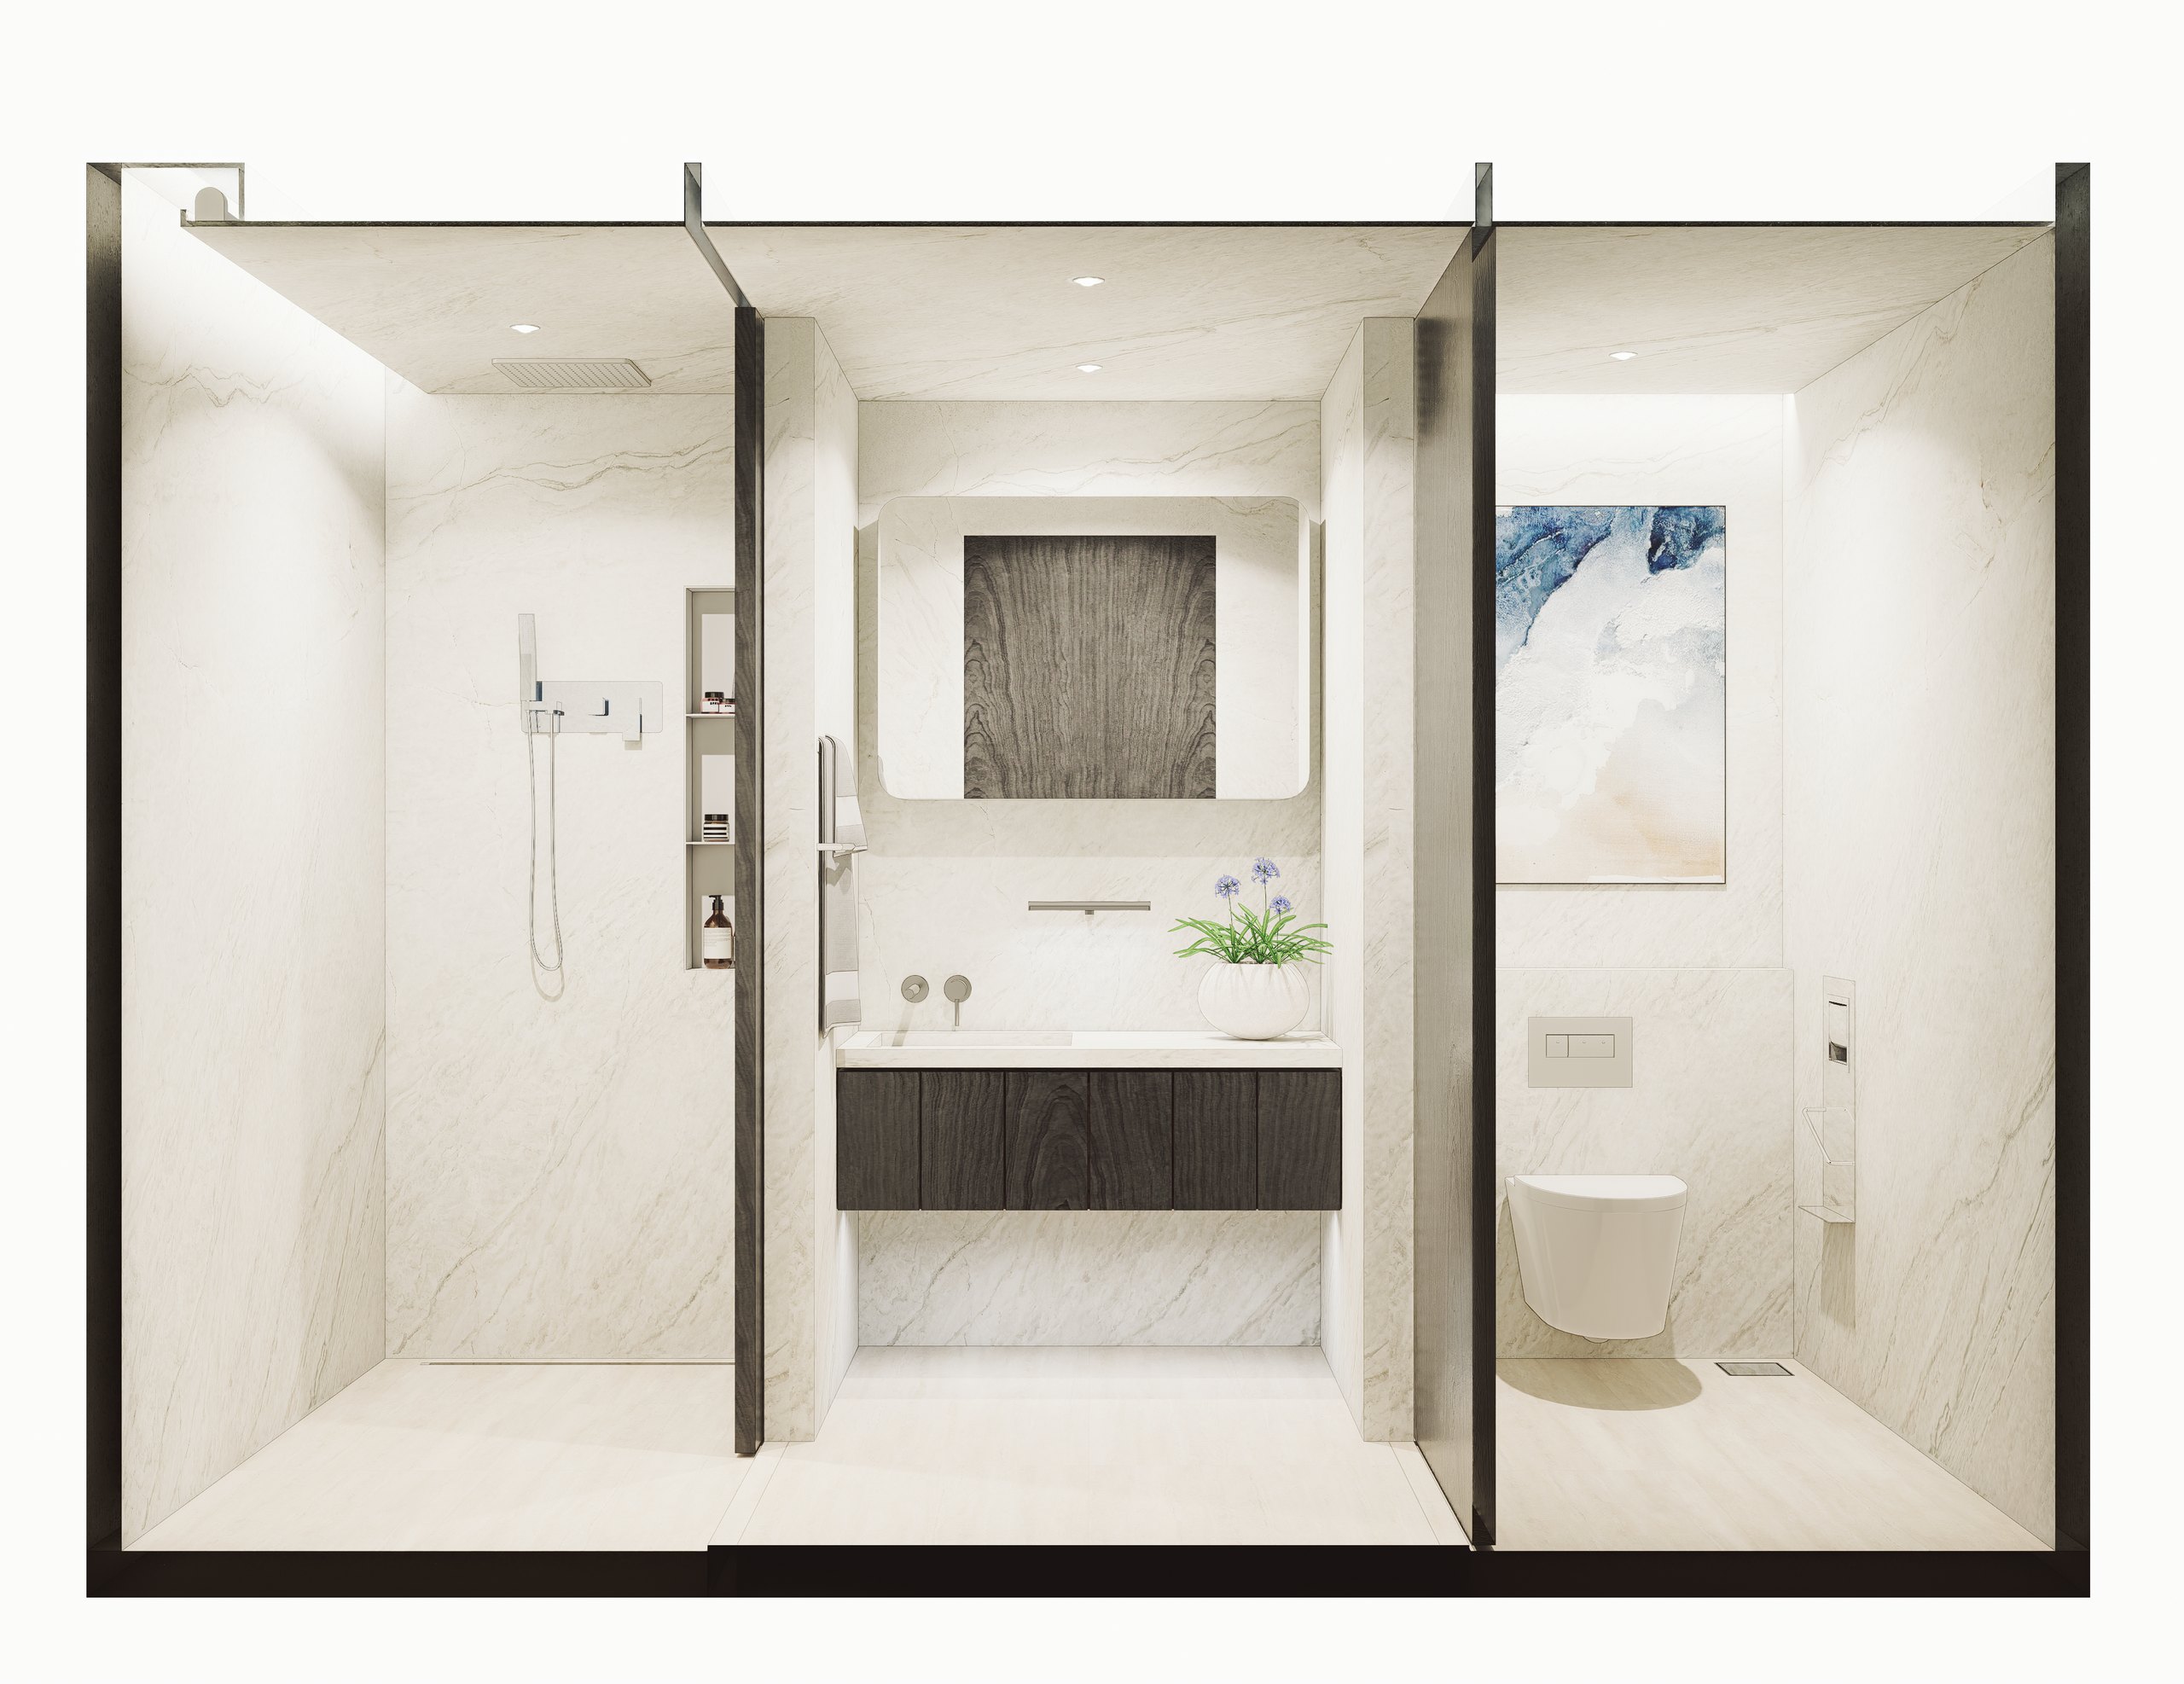
POSCO Prefab Restroom Design
POSCO Prefab Bathroom The design of the prefabricated bathroom begins from four principles: simplicity, materiality, consistency, and selective composition. A composition stripped of the unnecessary receives movement easily; surfaces in wood, stone, concrete and metal each disclose their own depth and temperature. Wall-hung fixtures, recessed storage and slim taps raise the density of the room while lowering its visual weight, and lighting works beyond function, tuning the grain of surfaces and the depth of the space. The system is built less to give a single answer than to let each user complete the bathroom that suits their home and their taste. On a framework of size and plan — Private Bath (1,500×2,100), Family Bath (1,800×2,400), Grand Bath (1,800×3,300) — design style, finish and accessory grade are combined step by step. The advantages of prefabrication hold: stable construction, uniform quality, efficient maintenance. Character and market appeal are not traded away for them. Five collections form that emotional spectrum. CASUAL makes a comfortable everyday bathroom from bright neutral tones and soft detail. CALM & QUIET offers a quiet hour within the city through low saturation and gentle shadow. MINIMAL WOOD holds the warmth of wood inside a restrained structure. DARK & GREY builds a dense, contemporary mood from deep tone and linear light. PRIMAL STONE places the grain, the layering and the weight of natural stone at the centre of the room, completing a high-end bathroom in which the force of the material is felt. Finish, accessory and lighting were planned not as separate specifications but as elements of a single spatial language. Eighty-six items are specified across the line grades; the pattern and hairline of the PosMAC panel reinterpret the texture of tile and natural material for a prefabricated environment; and the lighting accounts for both the economy of the base specification and the spatial quality of the high-end one. Beyond the assumption that an industrialised bathroom must be uniform, this work makes a bathroom brand that is precisely produced, carefully chosen, and comfortable over time. -------------------------------------------------- POSCO 프리패브 욕실 프리패브 욕실의 디자인 출발점은 단순함, 재료성, 일관성, 그리고 선택 가능한 조합이다. 불필요한 요소를 덜어낸 구성은 사용자의 움직임을 편안하게 받아들이고, 우드·스톤·콘크리트·메탈의 표면은 각 재료가 지닌 고유한 깊이와 온도를 드러낸다. 벽걸이형 도기, 매립형 수납, 슬림한 수전과 같은 정돈된 설비는 공간의 밀도를 높이는 대신 시각적 부담은 낮추며, 조명은 기능을 넘어 표면의 질감과 공간의 깊이를 조율하는 장치로 작동한다. 이 시스템은 하나의 정답을 제시하기보다, 사용자가 자신의 주거 환경과 취향에 맞는 욕실을 완성할 수 있도록 설계되었다. Private Bath(1,500×2,100), Family Bath(1,800×2,400), Grand Bath(1,800×3,300)로 이어지는 규모와 평면의 체계 위에 디자인 스타일, 마감재, 액세서리 등급을 단계적으로 조합한다. 이를 통해 프리패브의 장점인 시공 안정성·품질 균일성·유지관리 효율을 확보하면서도, 프로젝트별 개성과 상품성은 잃지 않는다. 다섯 개의 컬렉션이 그 감성적 스펙트럼을 이룬다. CASUAL은 밝은 뉴트럴 톤과 부드러운 디테일로 편안한 일상의 욕실을 만들고, CALM & QUIET은 낮은 채도와 은은한 음영으로 도심 속 고요한 휴식의 시간을 제안한다. MINIMAL WOOD는 절제된 구조 안에 우드의 온기를 담아 따뜻한 균형을 구현하며, DARK & GREY는 깊은 톤과 선형 조명으로 밀도 높은 현대적 분위기를 만든다. PRIMAL STONE은 자연석의 결, 층위, 무게감을 공간의 중심에 두어 재료 본연의 힘이 느껴지는 하이엔드 욕실을 완성한다. 마감재와 액세서리, 조명은 별개의 사양이 아니라 하나의 공간 언어를 완성하는 요소로 계획되었다. 86개 품목이 라인 등급에 따라 지정되고, 포스맥 패널의 패턴과 헤어라인은 타일 및 자연 소재의 질감을 프리패브 환경에 적합하게 재해석하며, 조명은 기본 사양의 경제성과 고급 사양의 공간감을 모두 고려한다. 결과적으로 이 작업은 공업화된 욕실이 획일적이라는 인식을 넘어, 정확하게 생산되고 섬세하게 선택되며 오래도록 편안한 경험을 제공하는 욕실 브랜드를 만든다.
Project Data
Excavation Log23 artifacts recovered
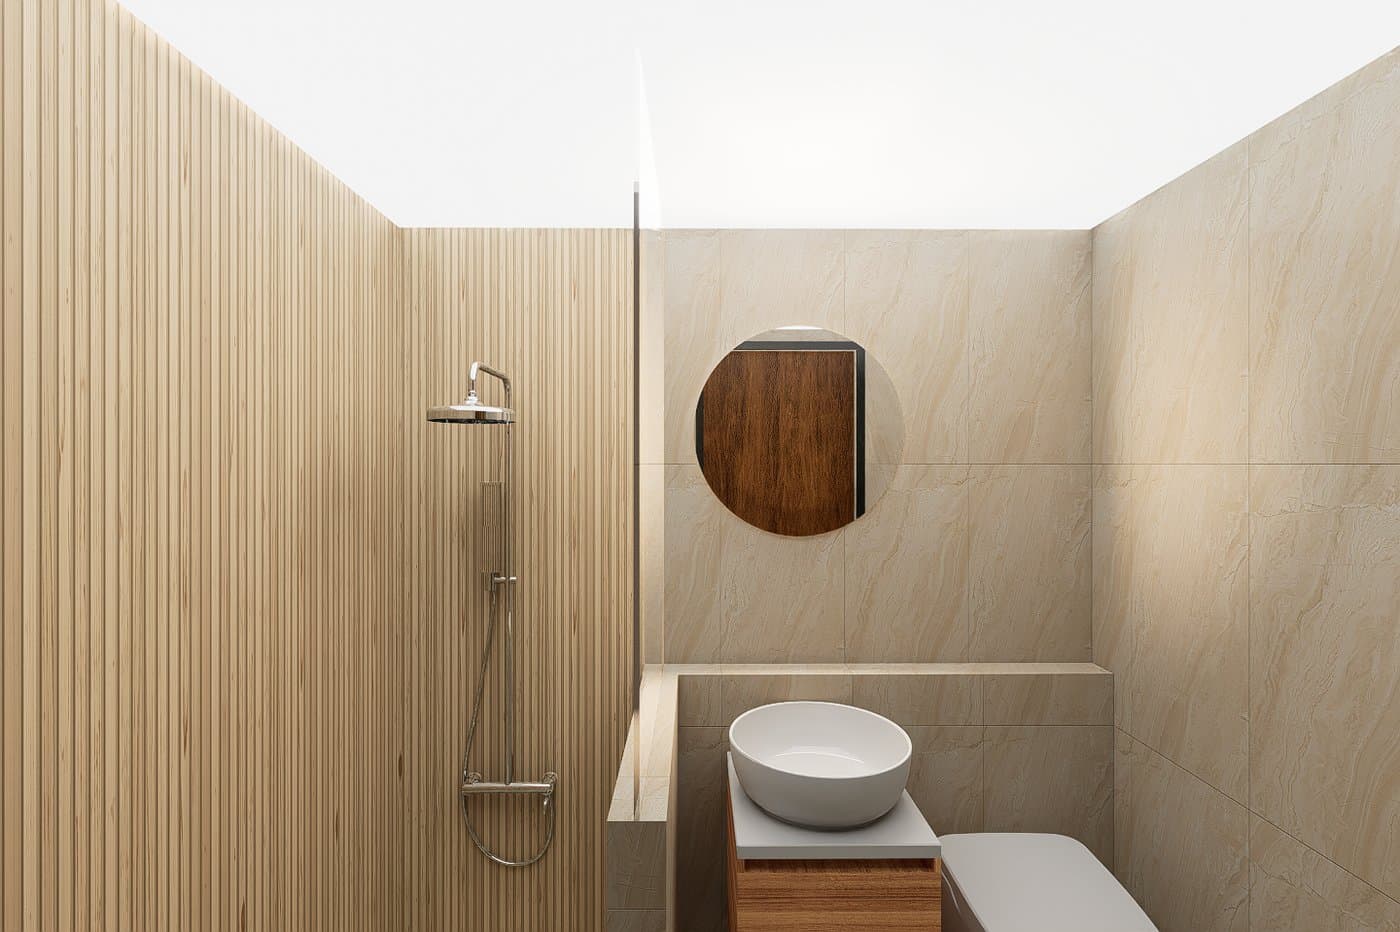
First interior study of the module.
Enscape
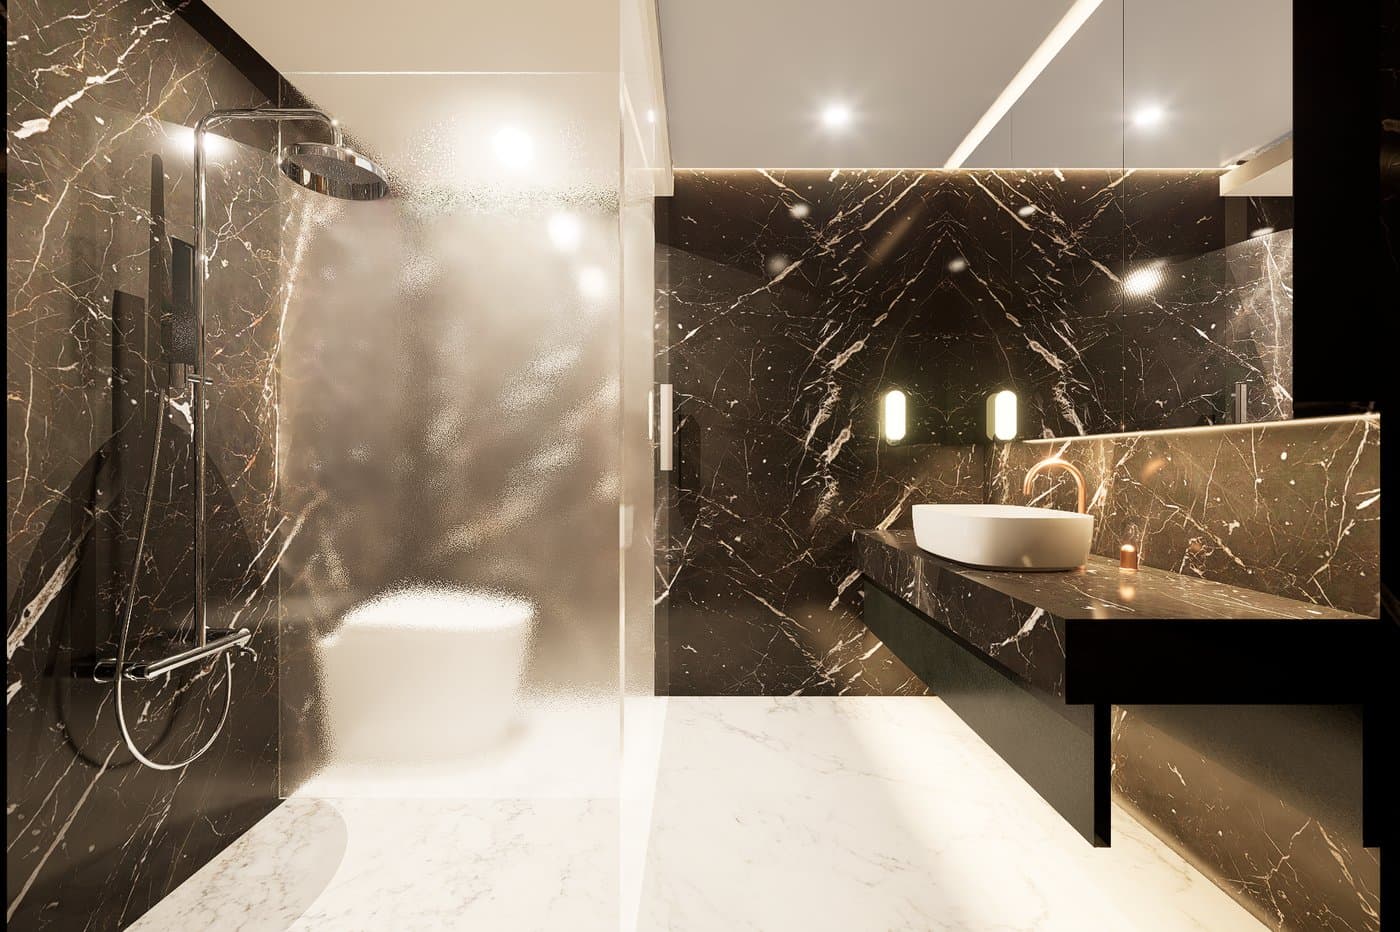
Size study at 1,500×2,400, before the range settled on 1,800.
Enscape
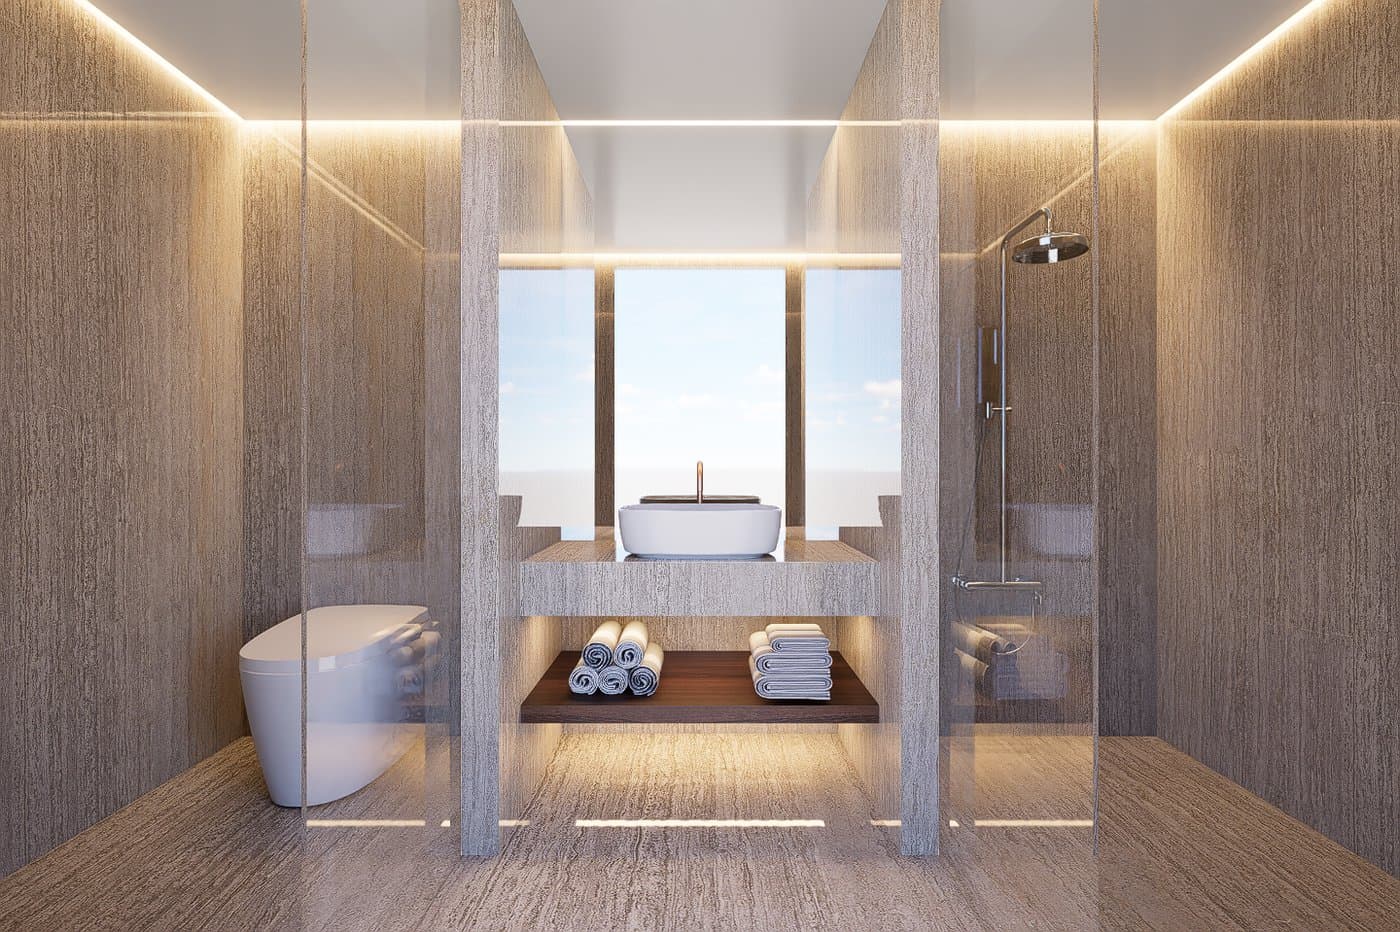
Size study at 1,500×3,300 — wet and dry zones split.
Enscape
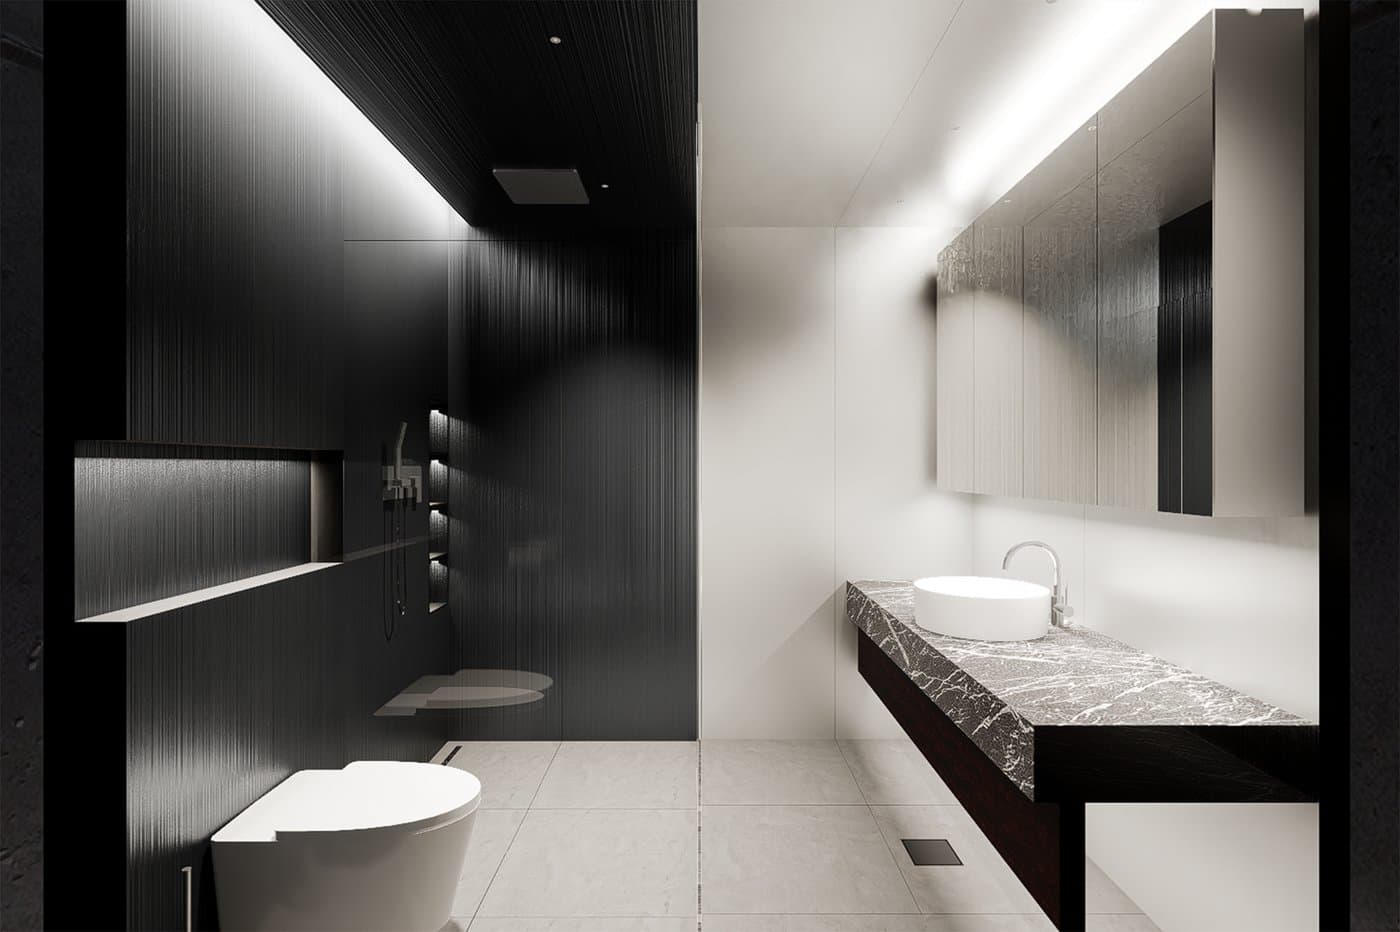
Sectional perspective after tone correction.
Enscape + Camera Raw
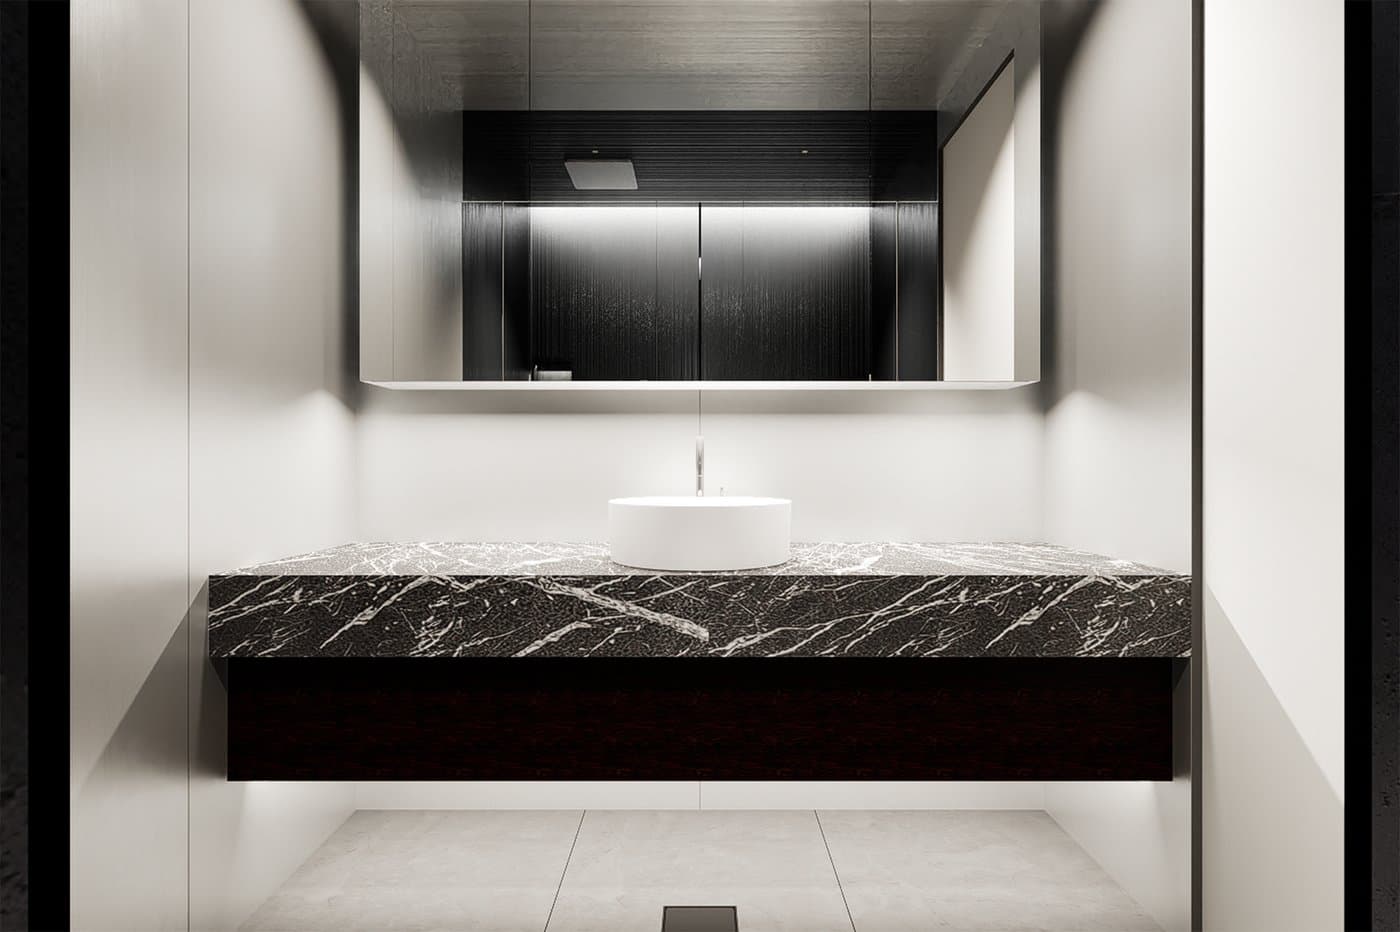
Basin zone — stone counter against hairline steel.
Enscape + Camera Raw
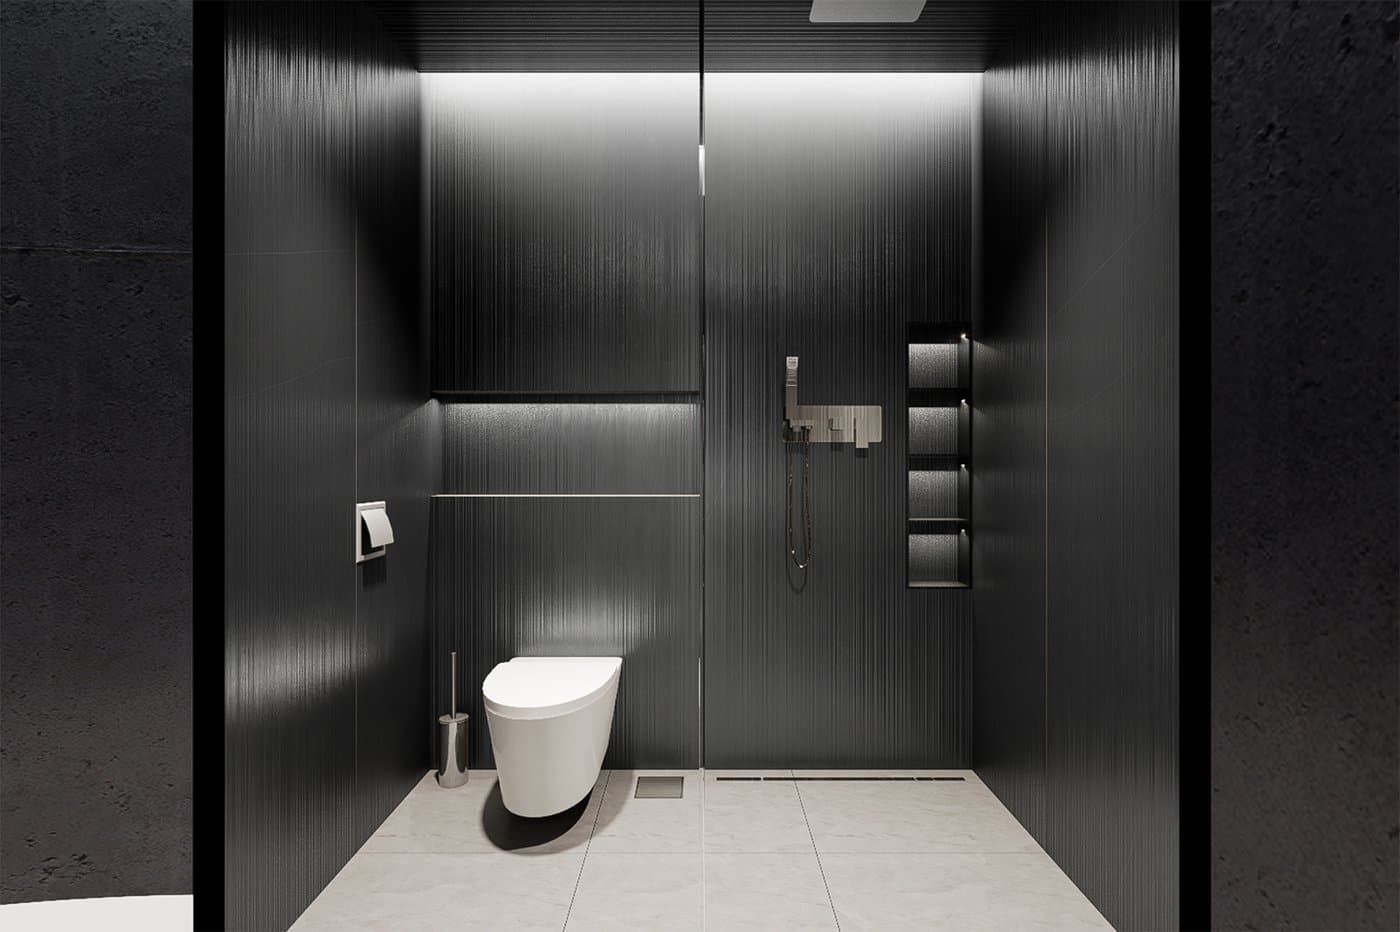
Toilet and shower zone, single wet floor.
Enscape + Camera Raw
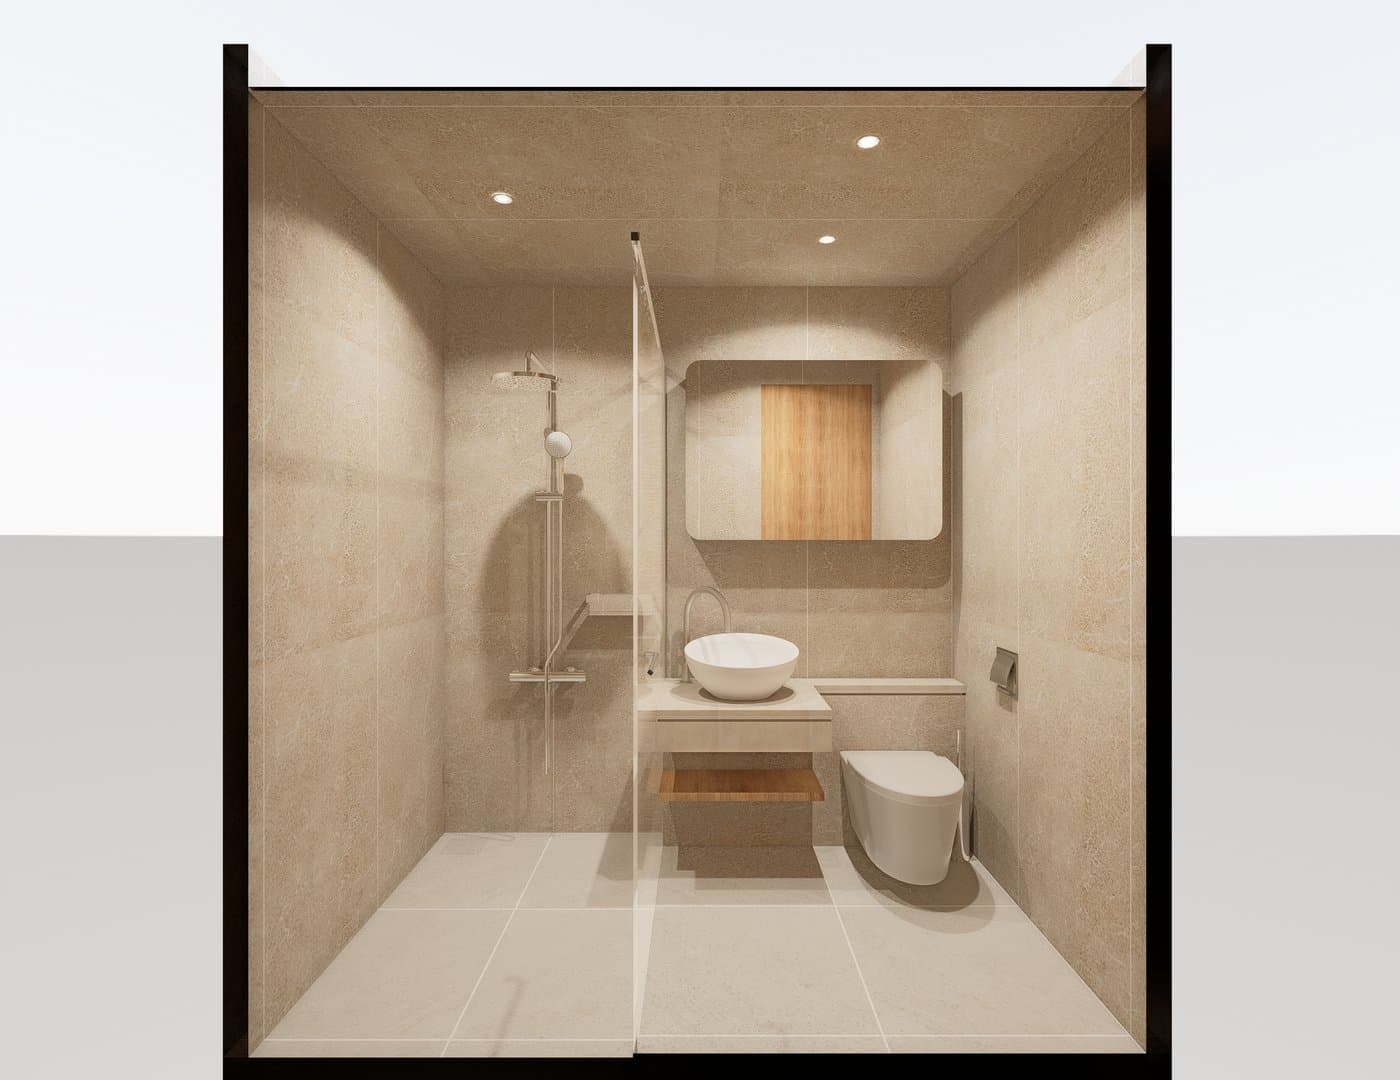
Style 01 — CASUAL.
Catalogue plate
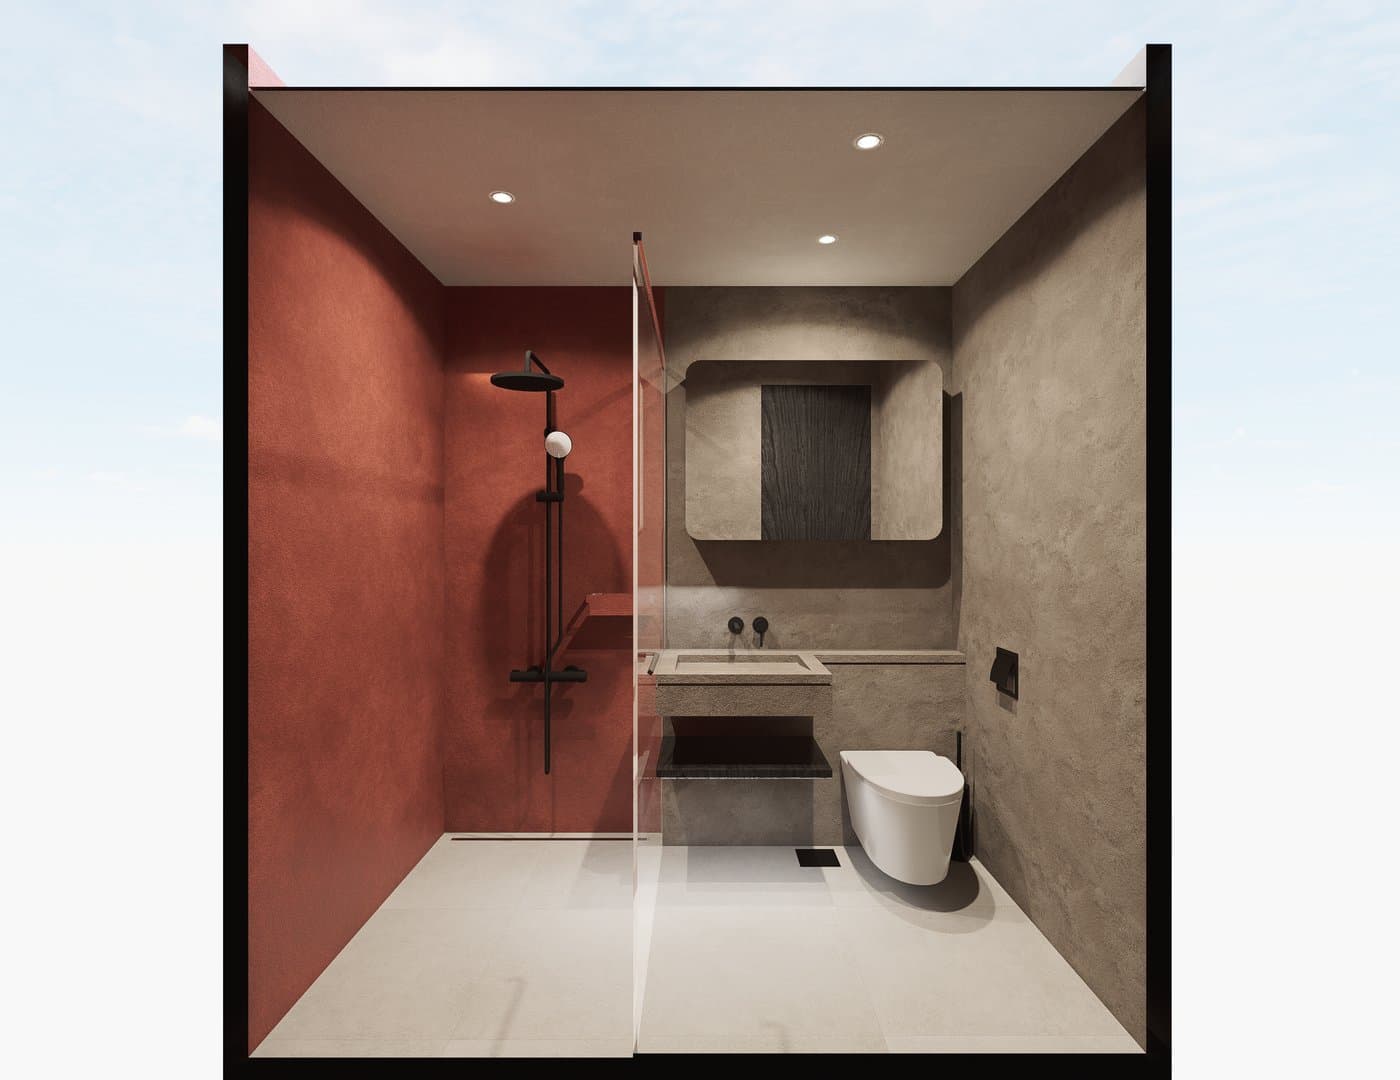
Style 02 — CALM & QUIET.
Catalogue plate
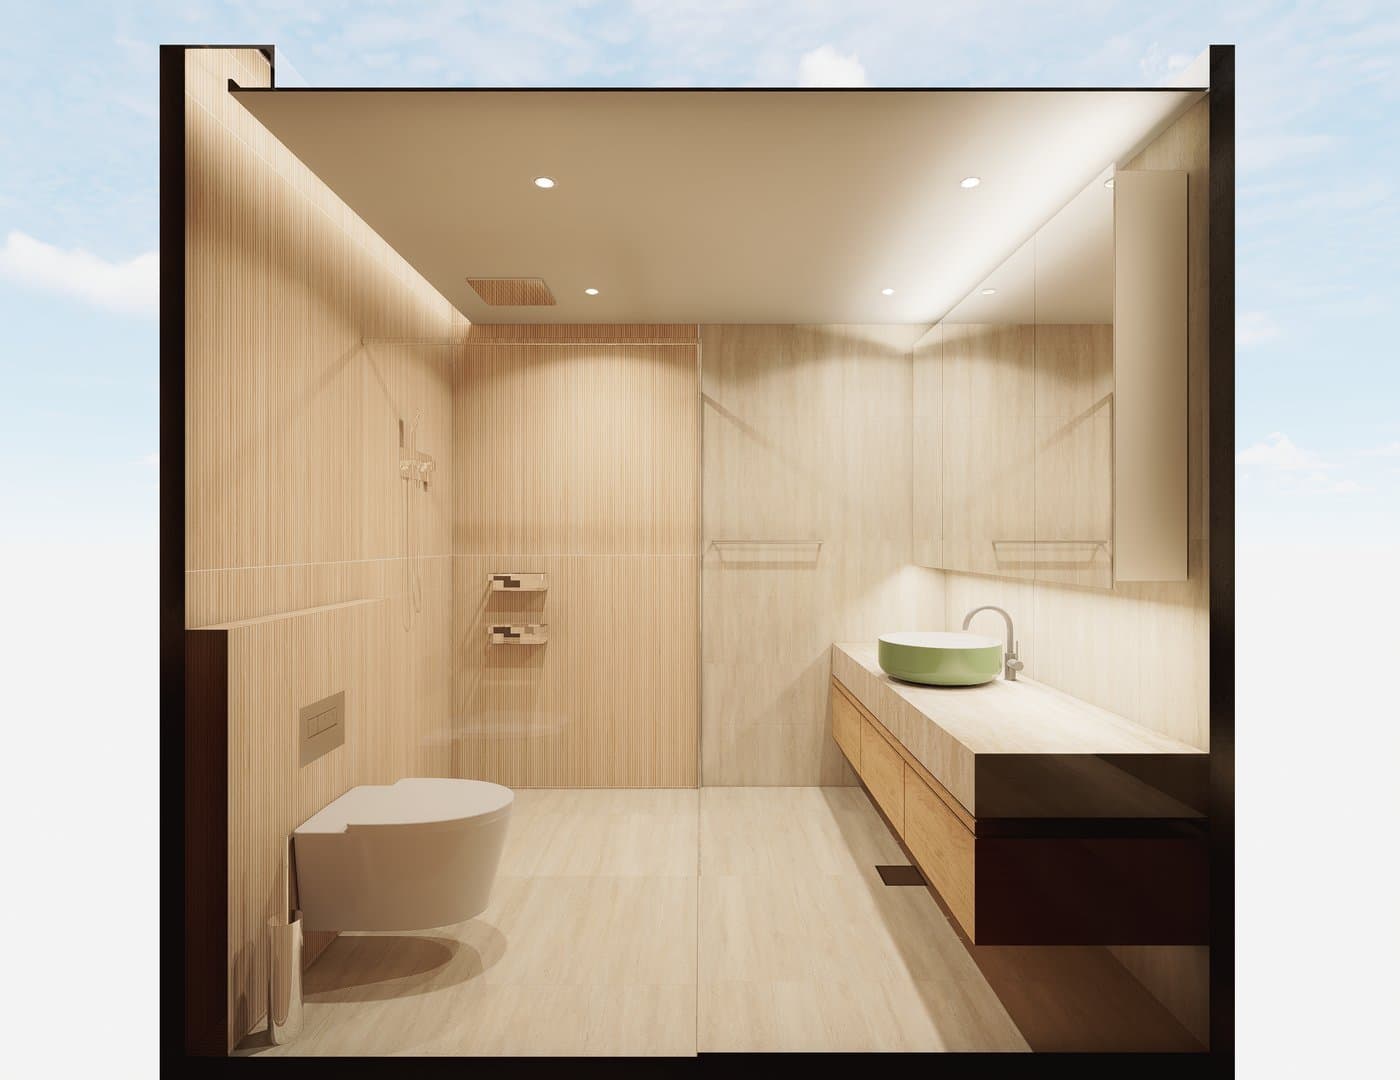
Style 03 — MINIMAL WOOD.
Catalogue plate
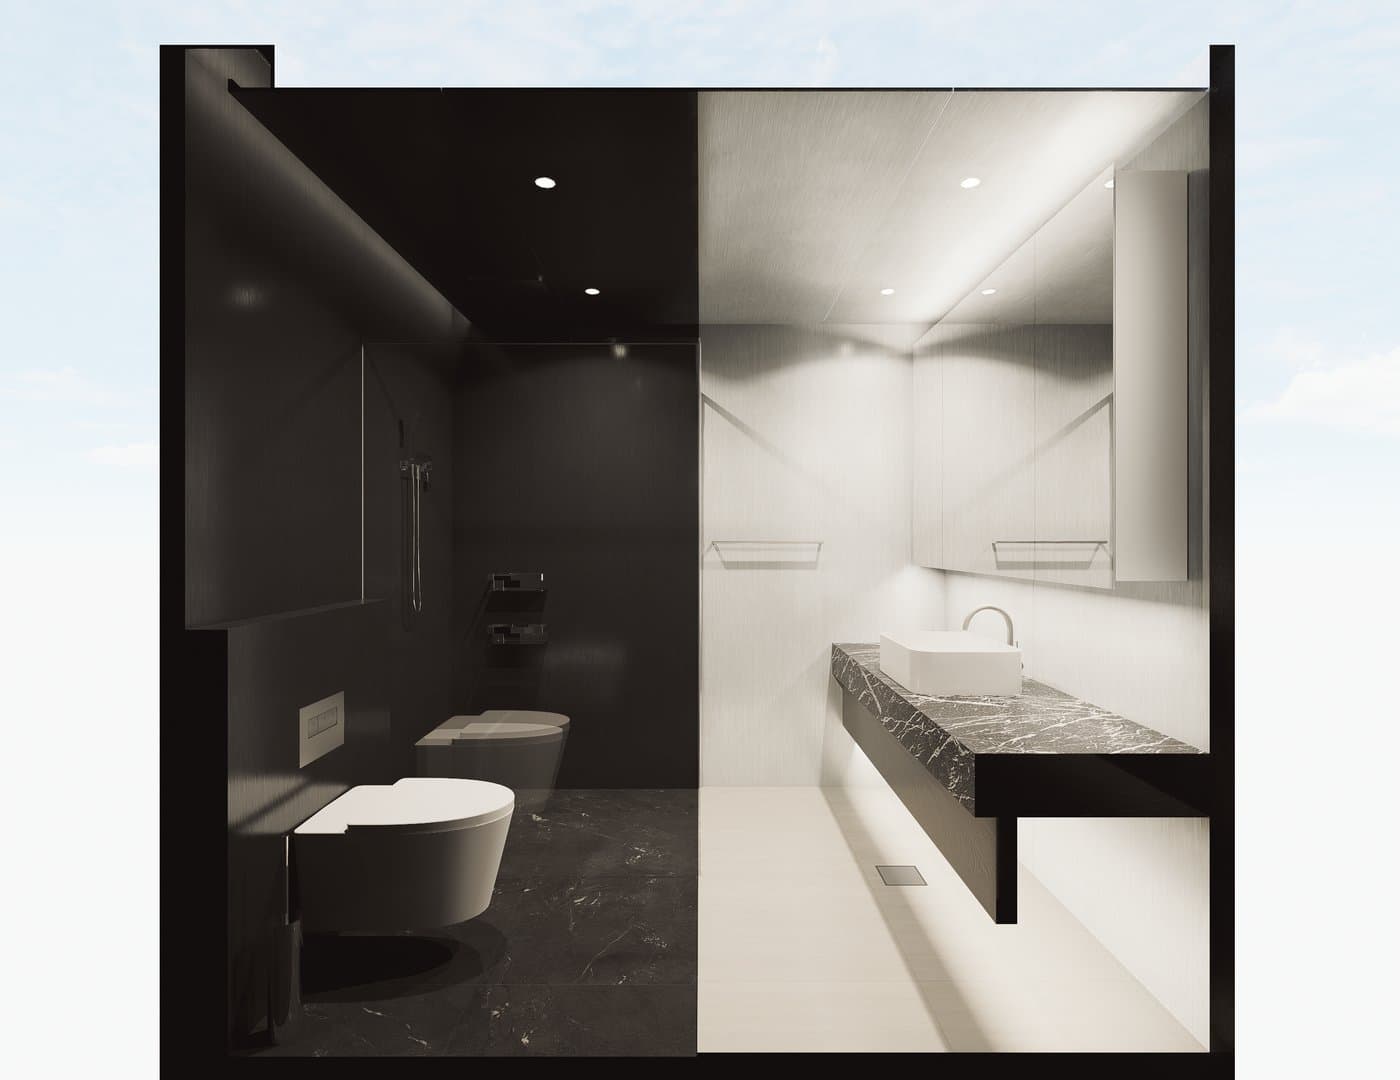
Style 04 — DARK & GREY.
Catalogue plate
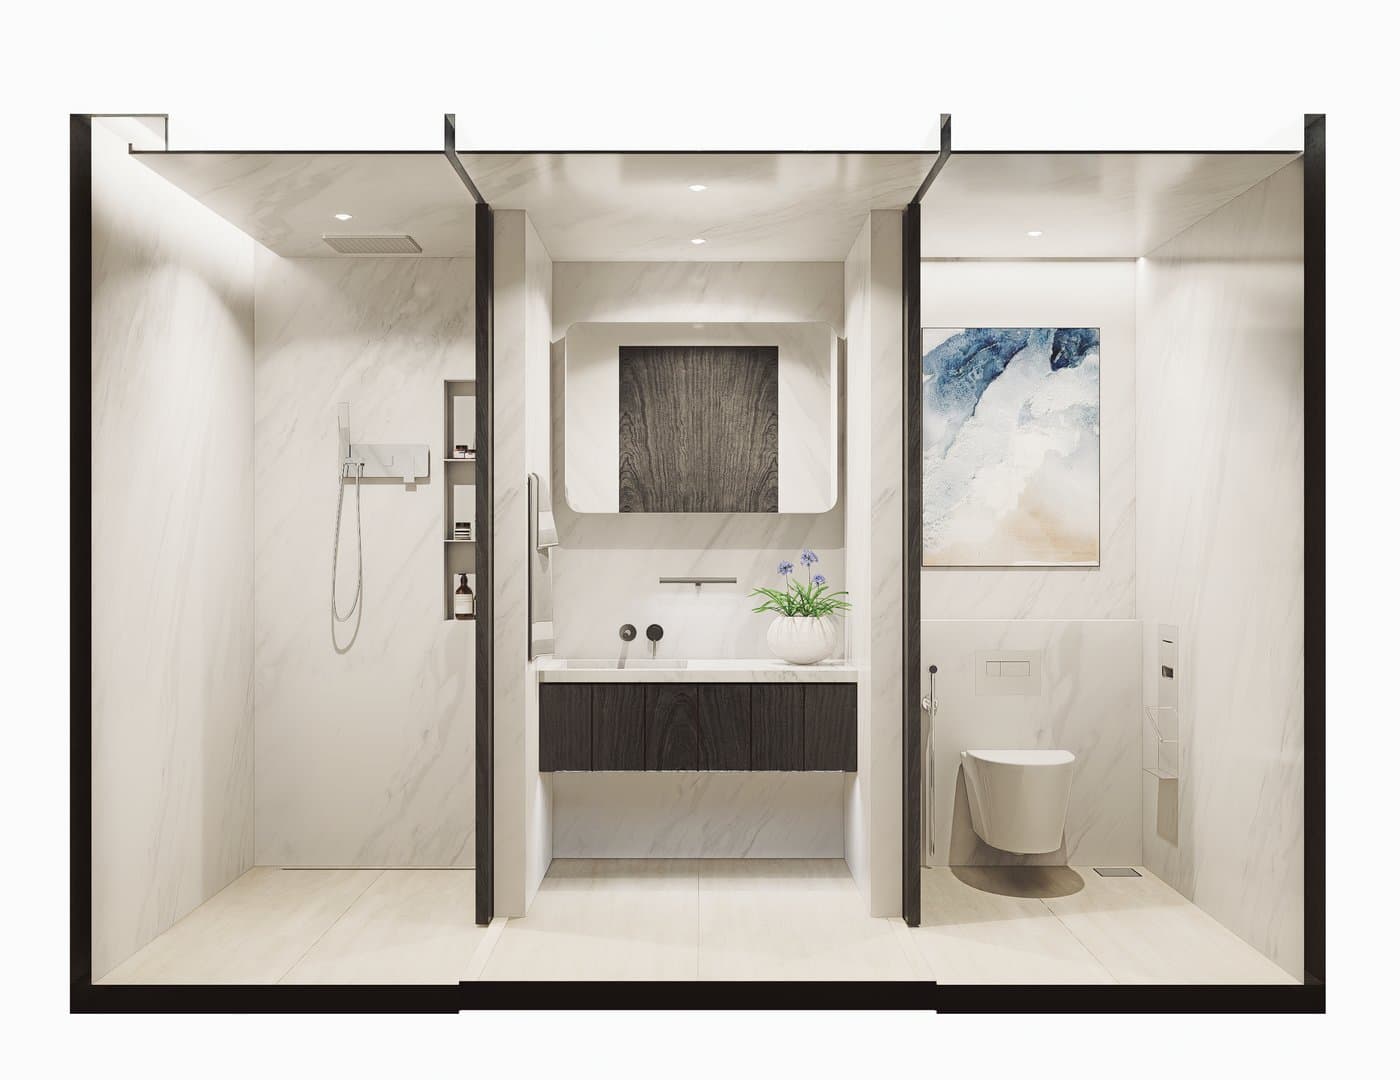
Style 05 — PRIMAL STONE.
Catalogue plate
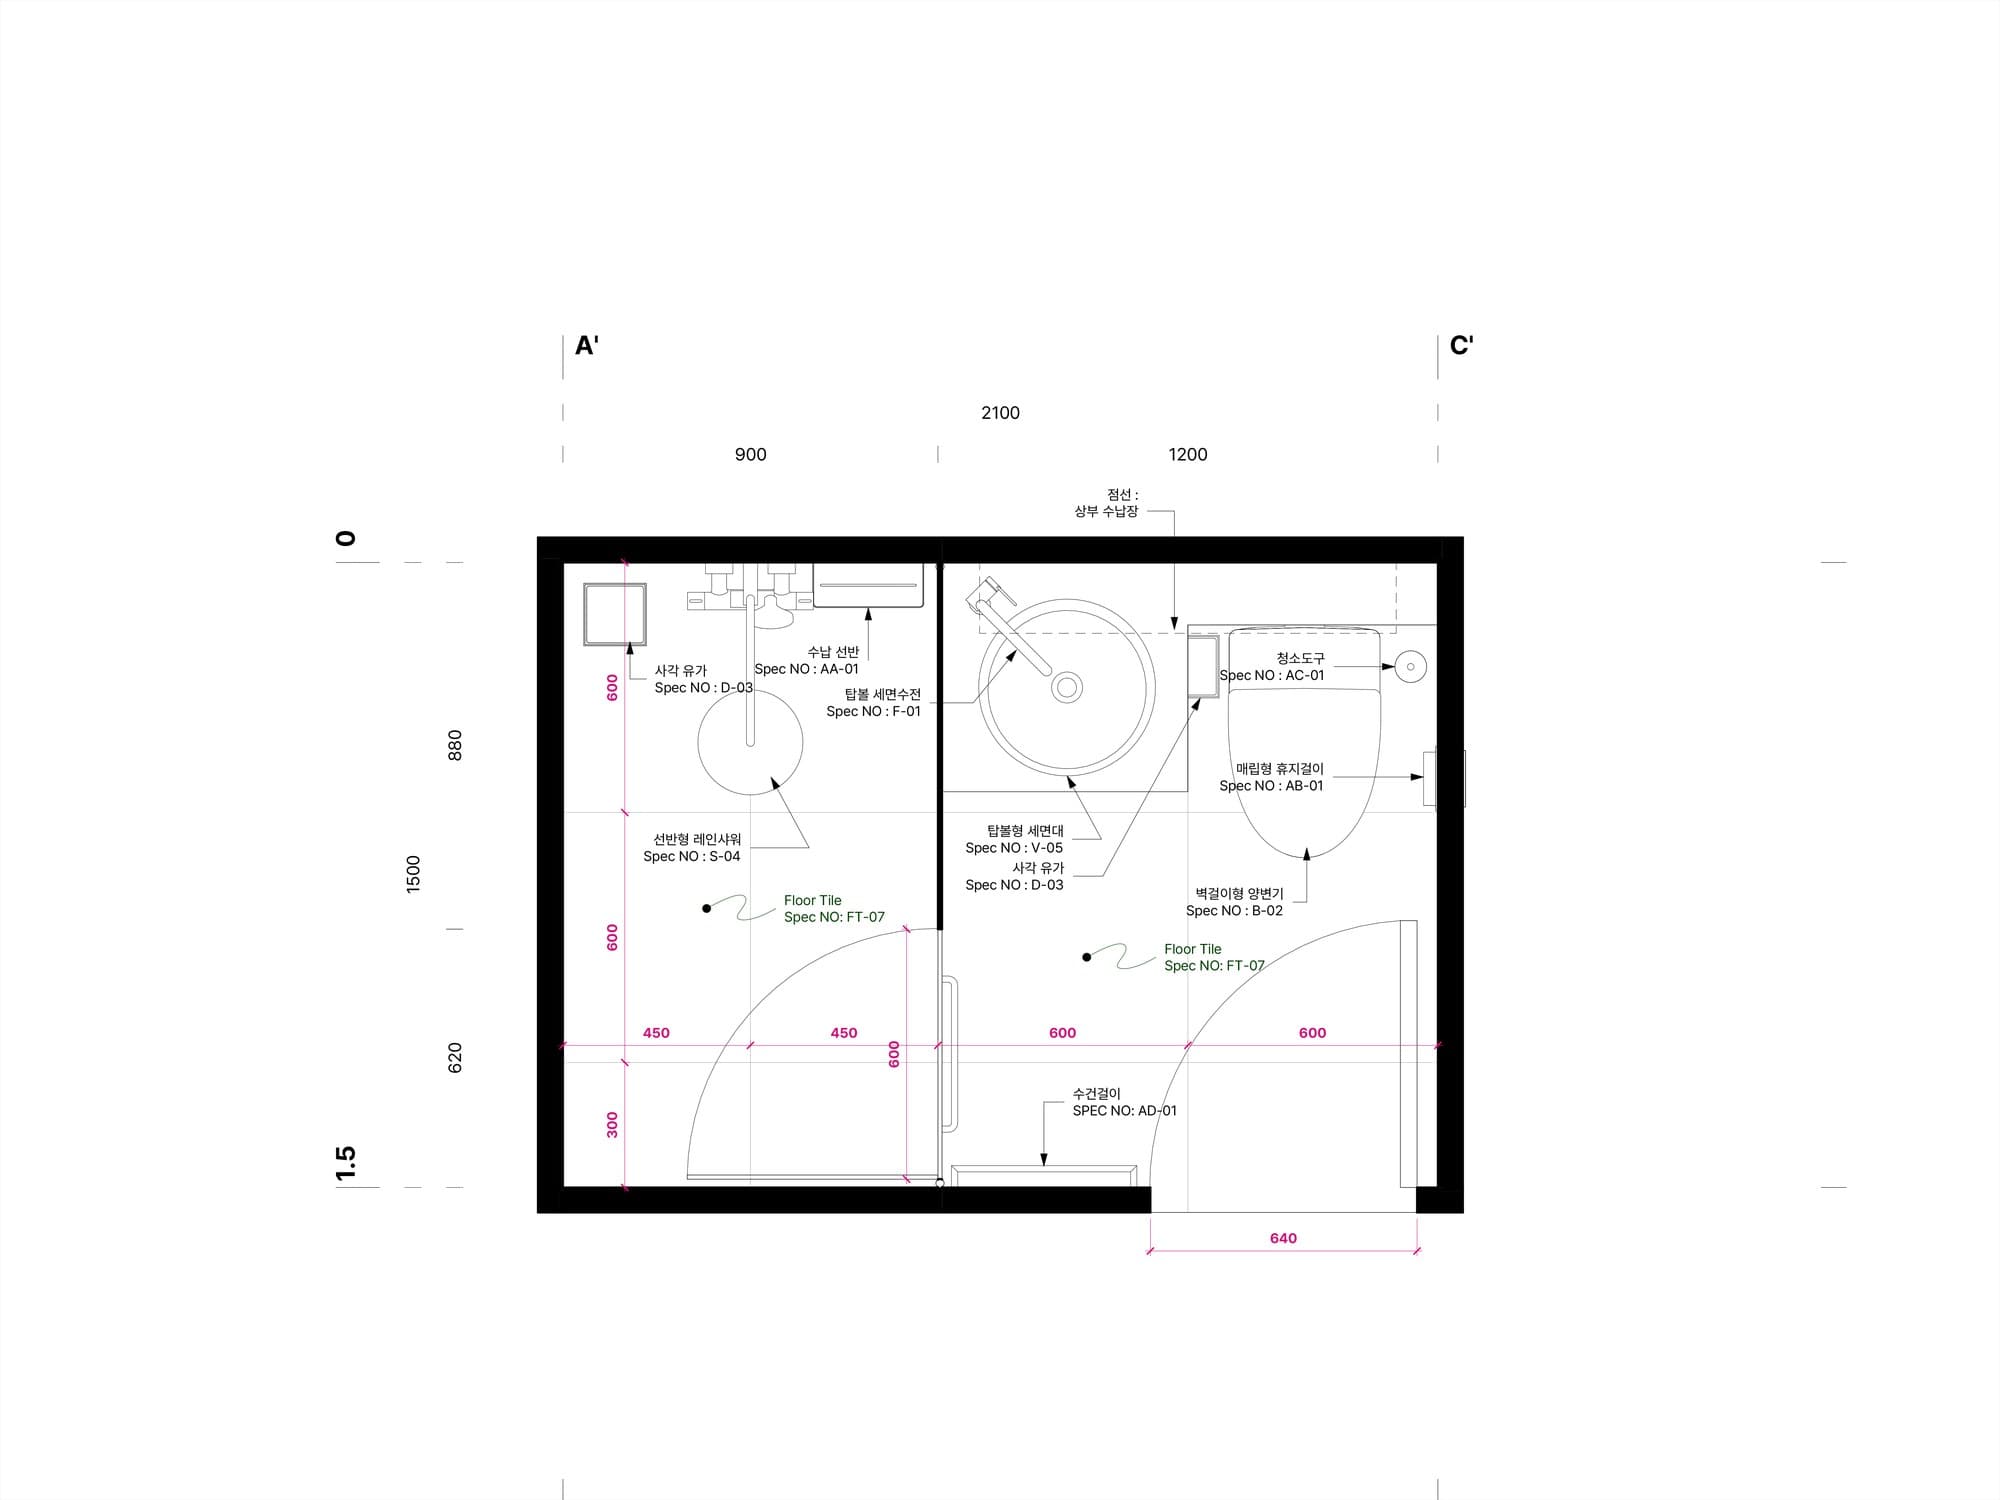
Plan, Private Bath 1,500×2,100. Every fixture carries its spec number.
Issued drawing
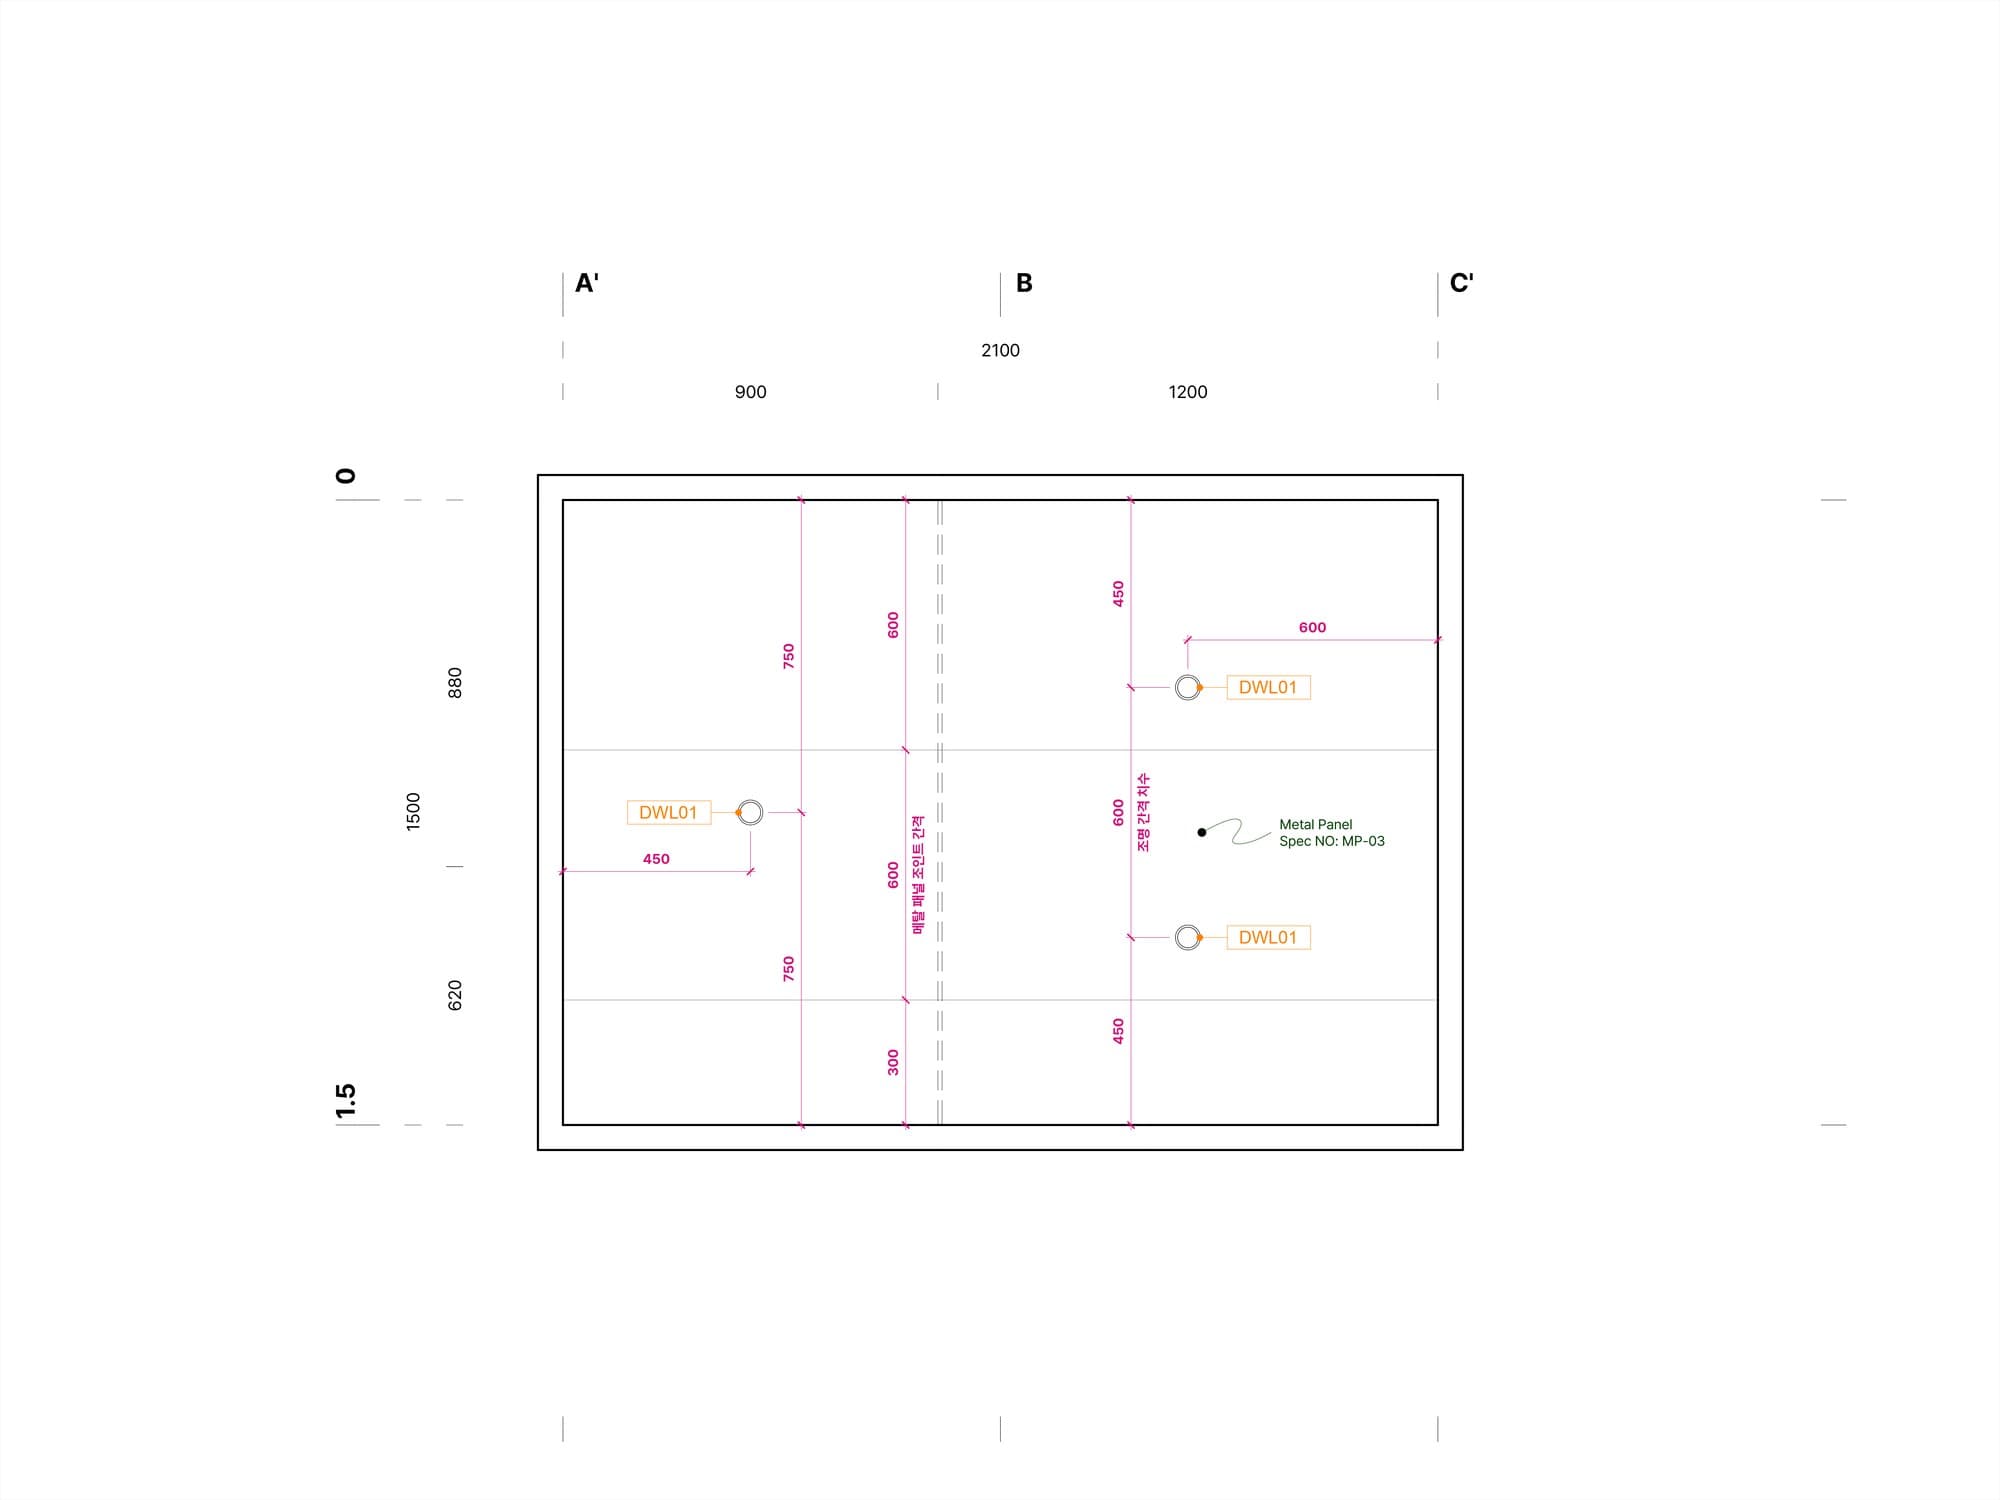
Reflected ceiling plan — downlight spacing and panel joints.
Issued drawing
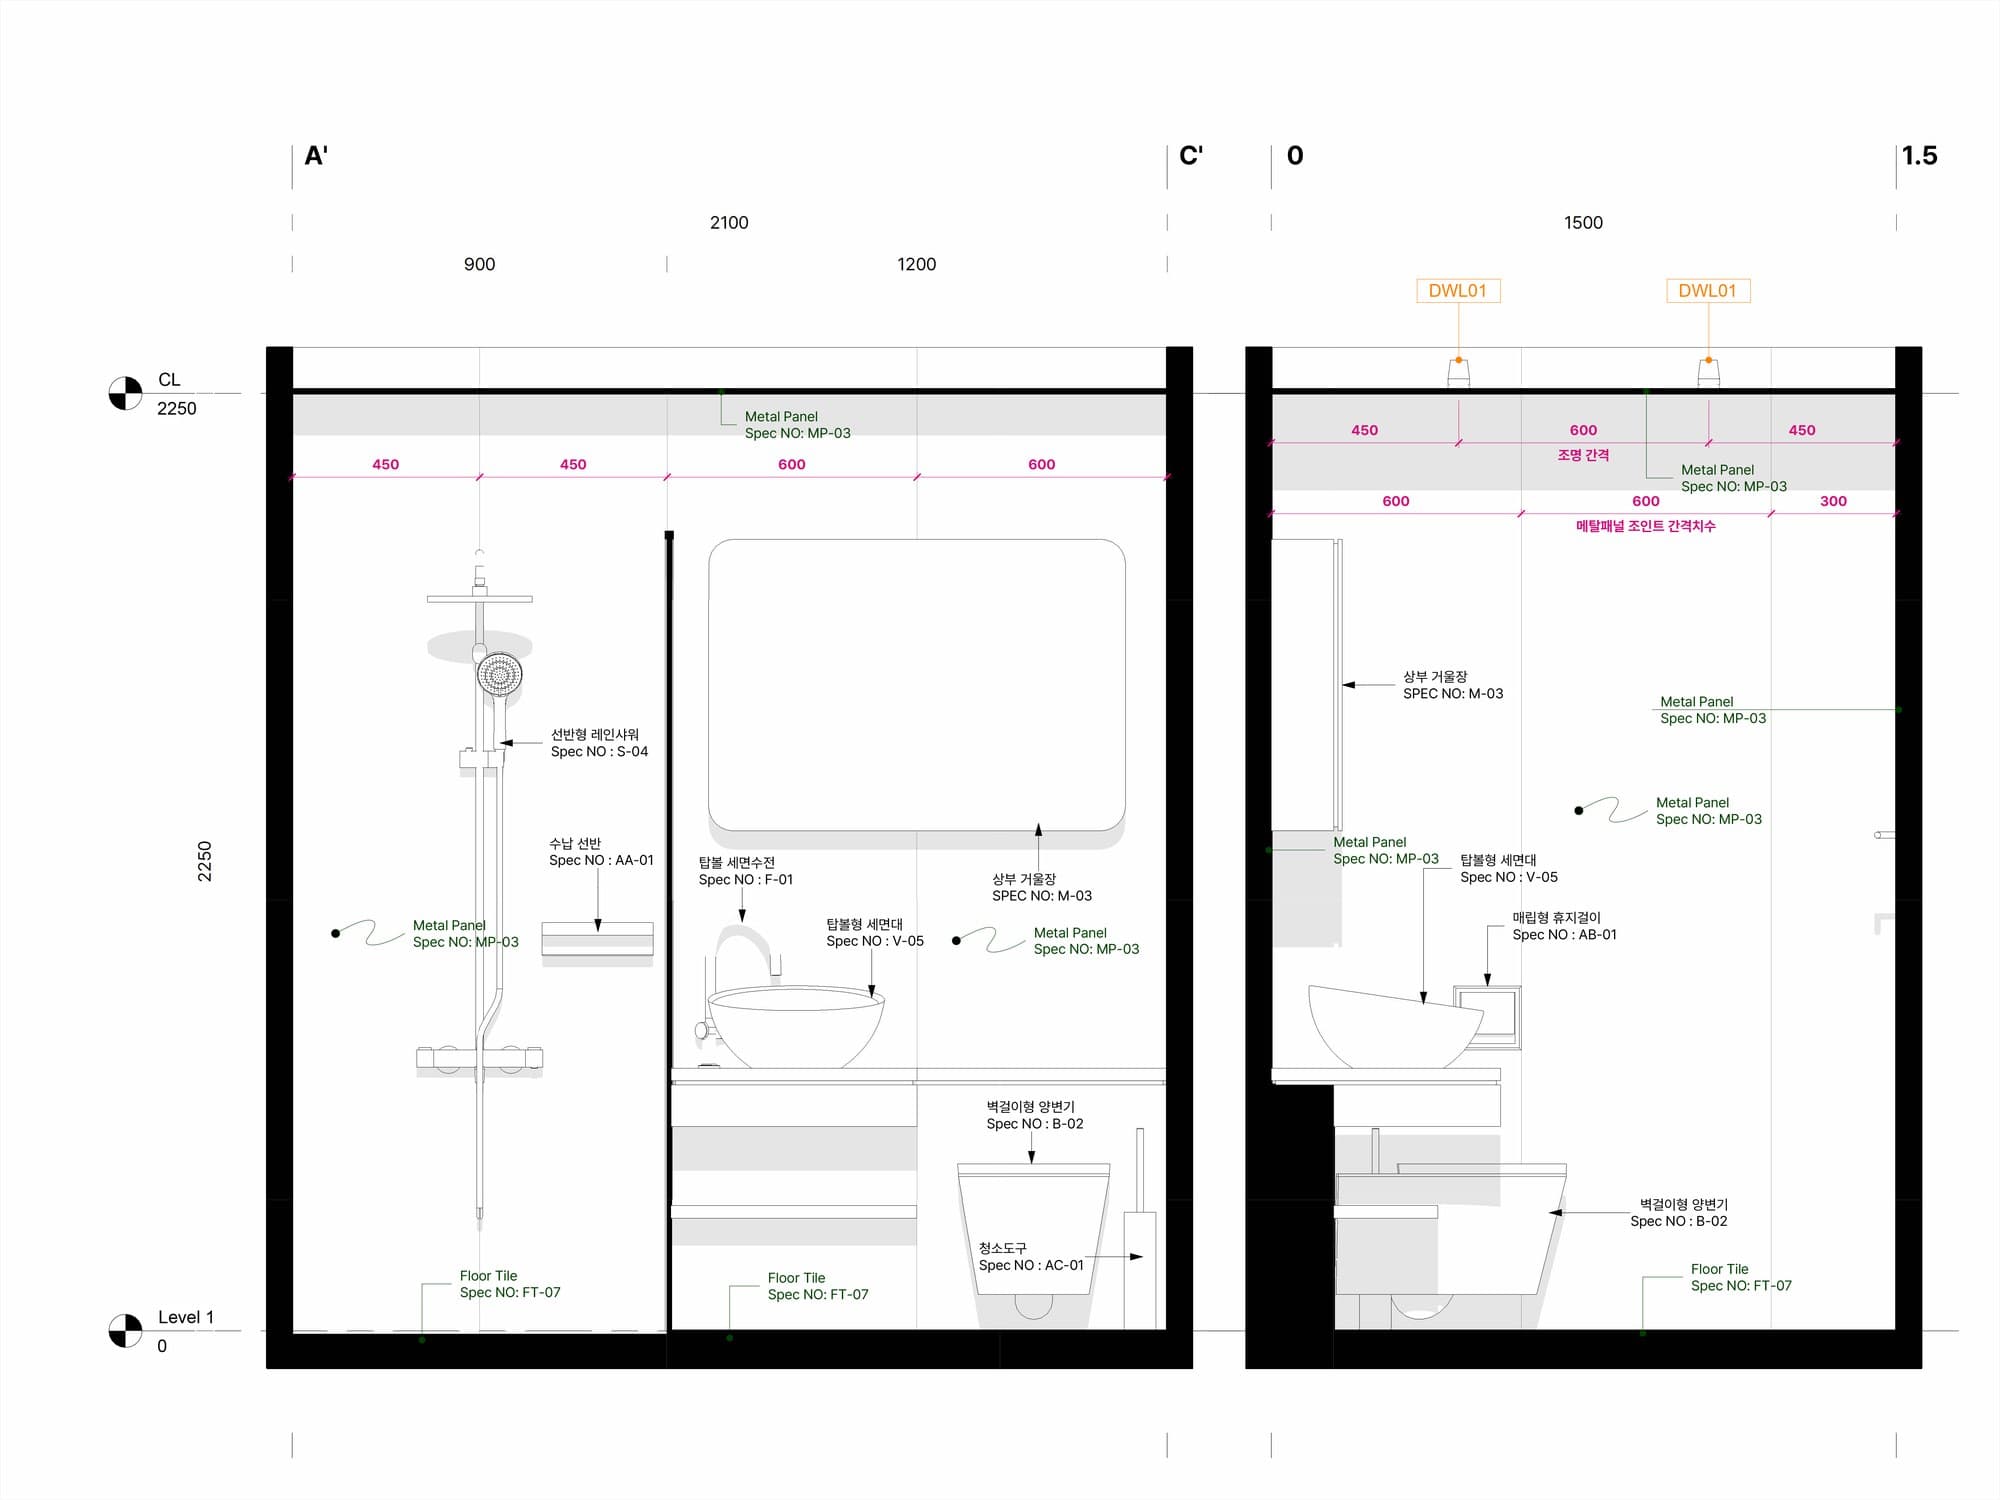
Elevation and section at 2,250 ceiling height, panel joints dimensioned at 450 / 600 / 300.
Issued drawing
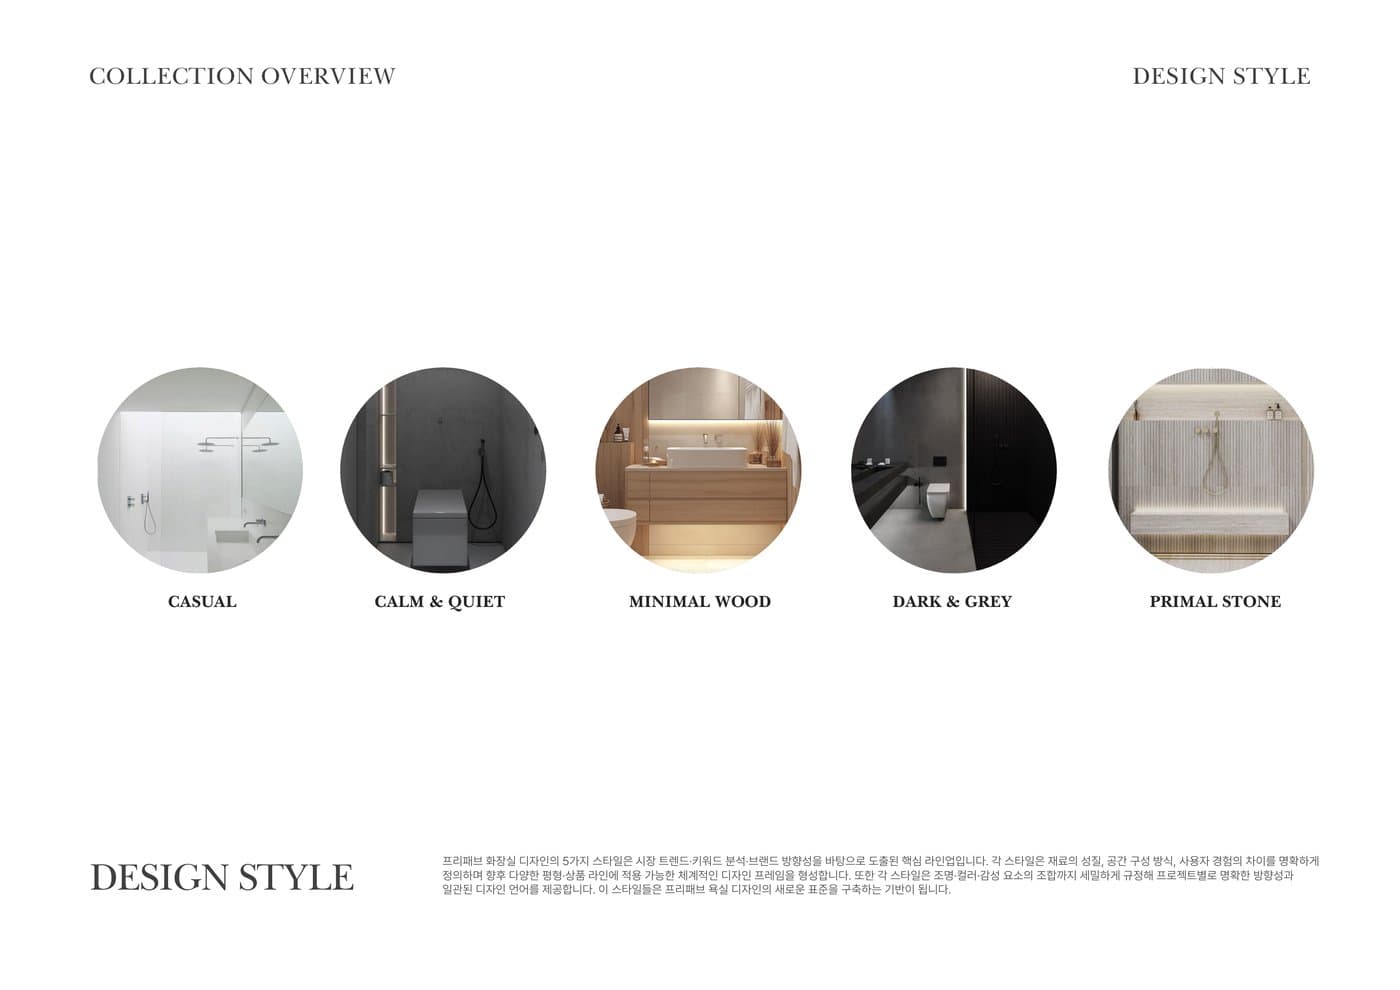
The five-style lineup as issued.
157pp catalogue
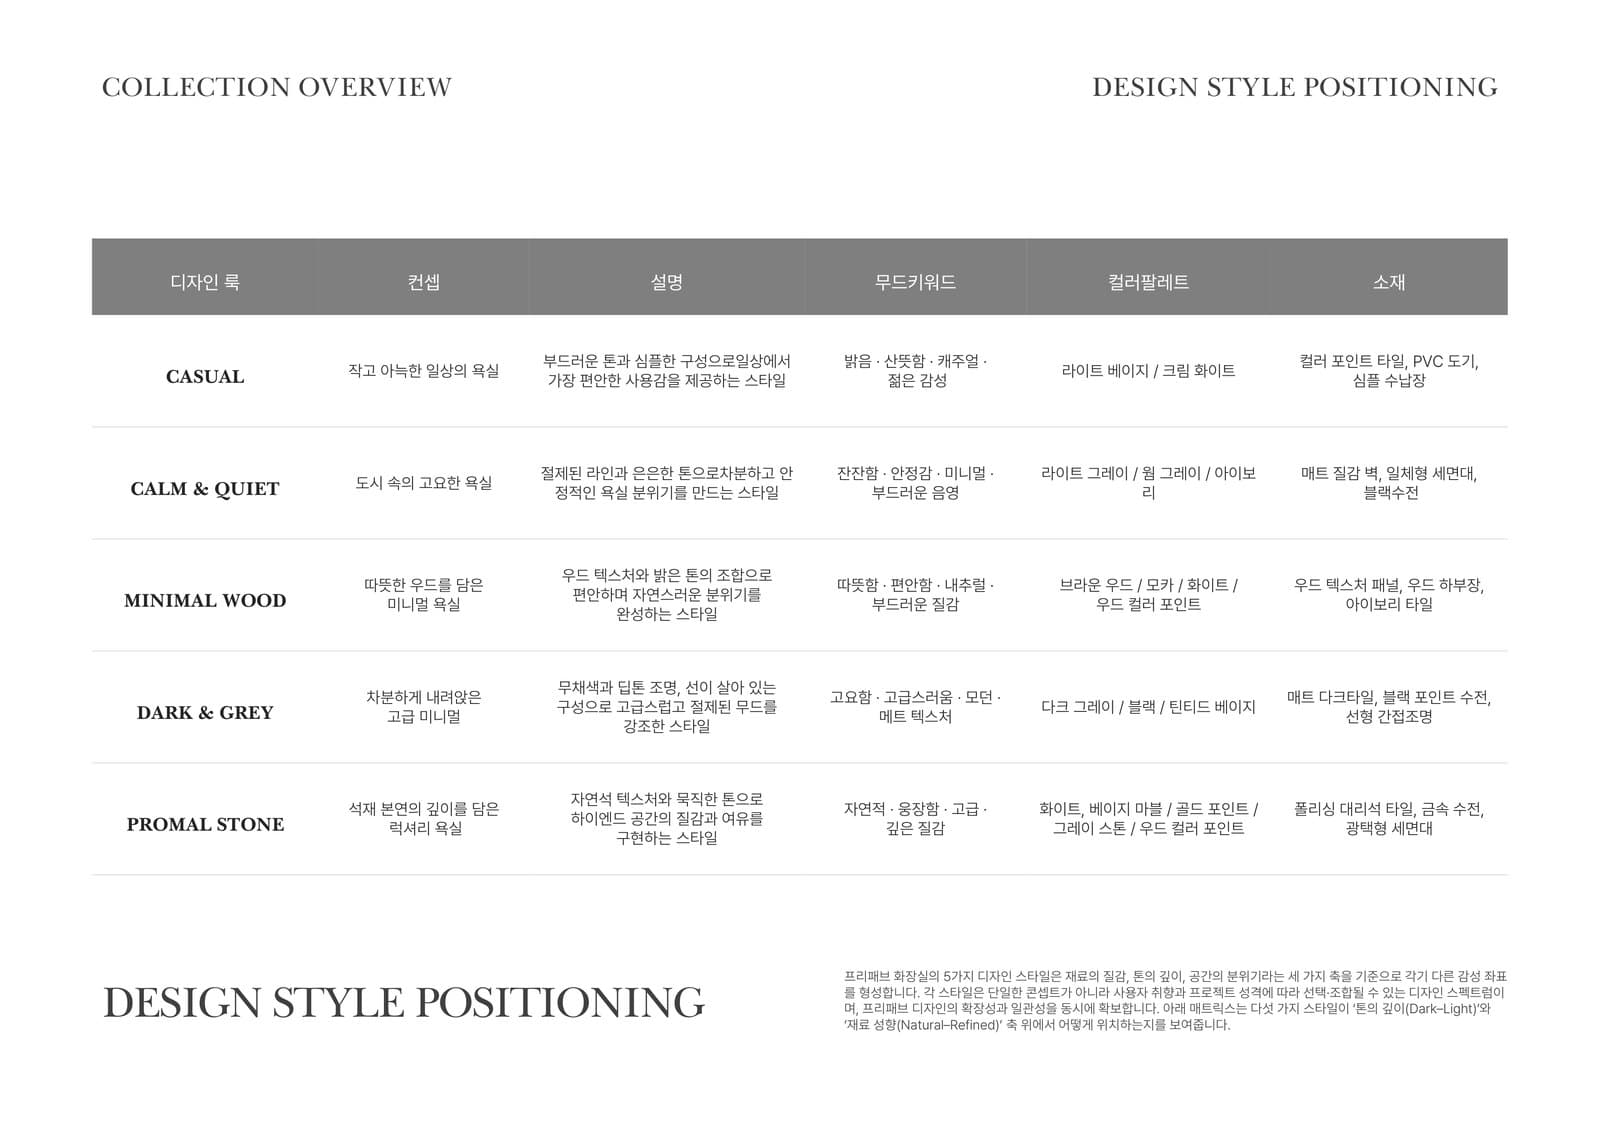
Style positioning — tone depth against material disposition.
157pp catalogue
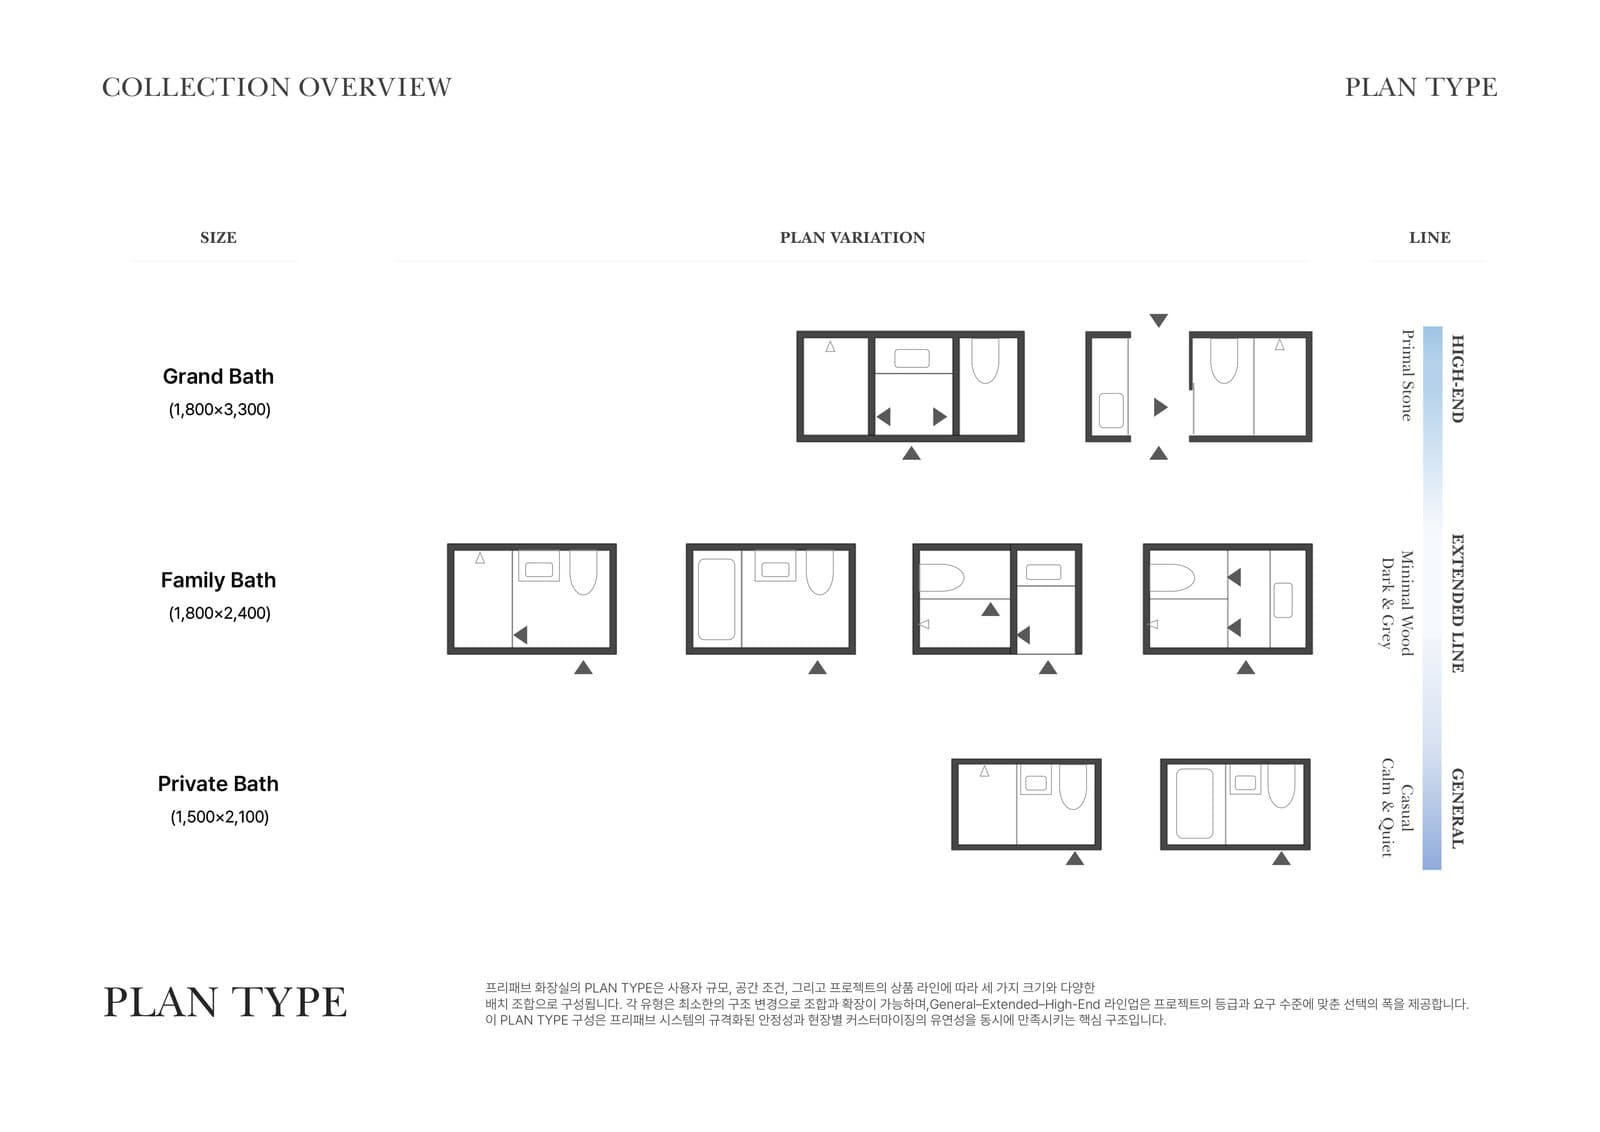
Three sizes against three lines: Private/GENERAL, Family/EXTENDED, Grand/HIGH-END, with the plan variations each admits.
157pp catalogue
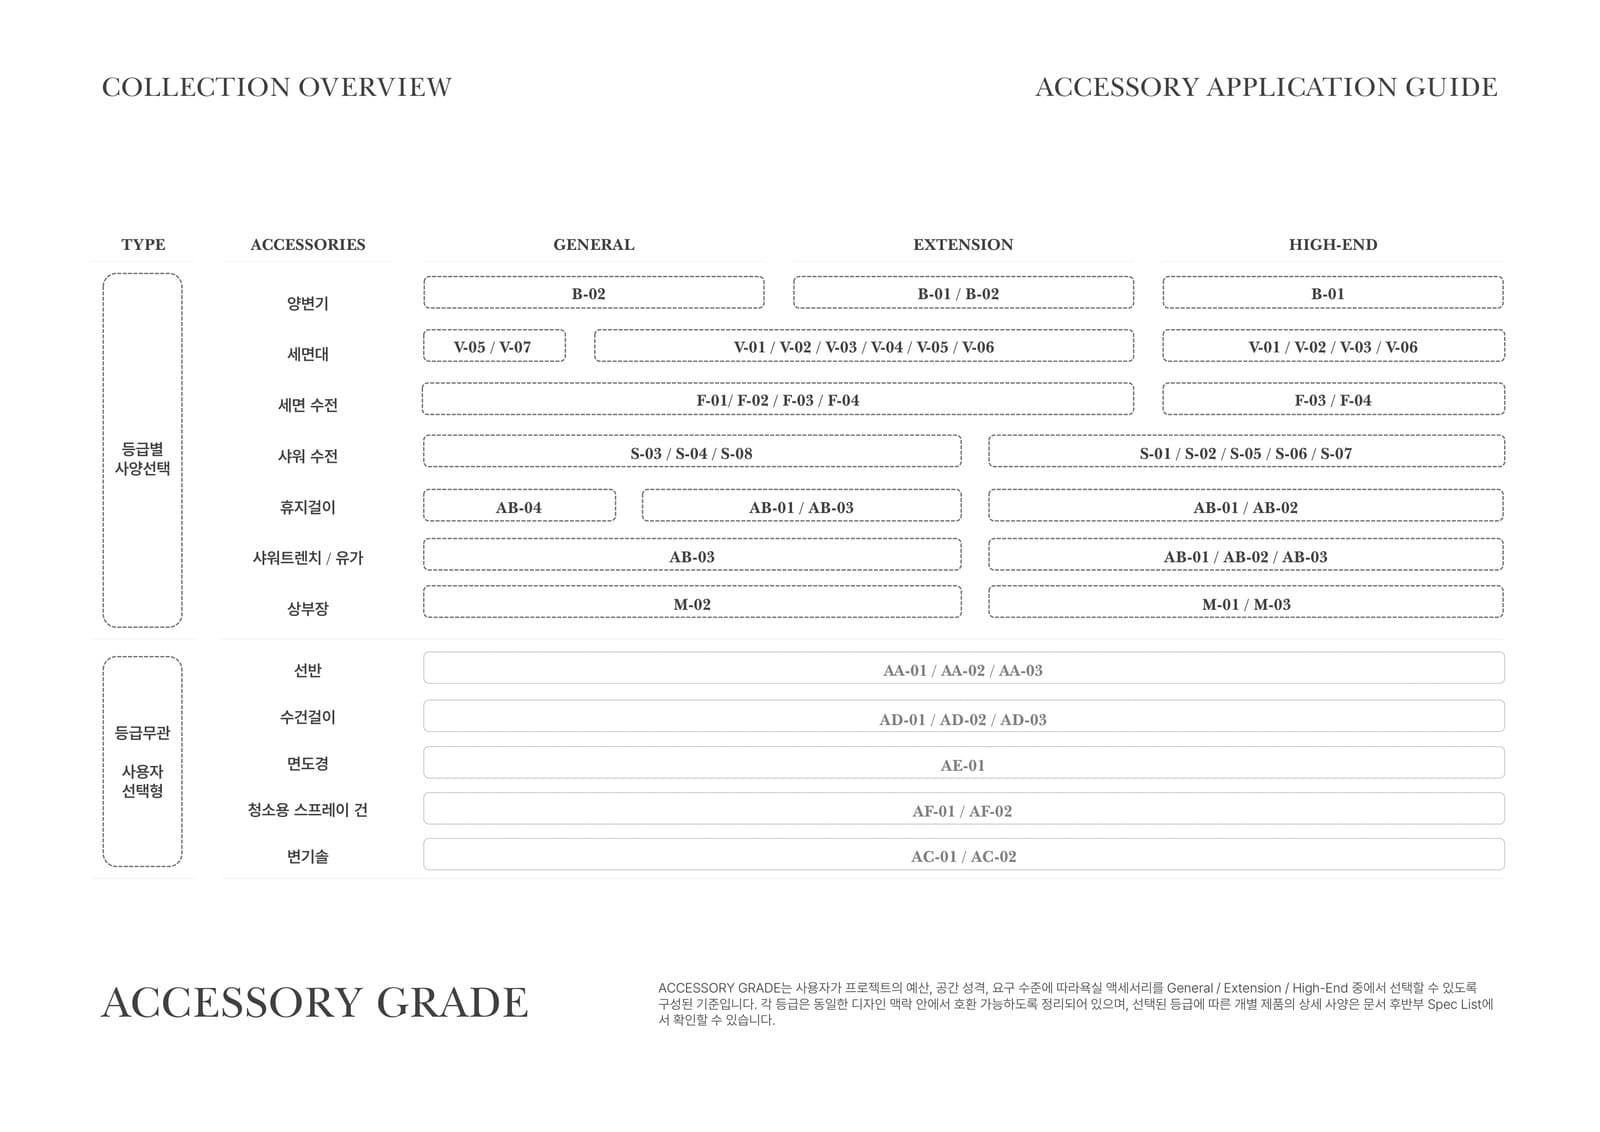
Accessory application guide — eleven categories, each graded across the three lines.
157pp catalogue
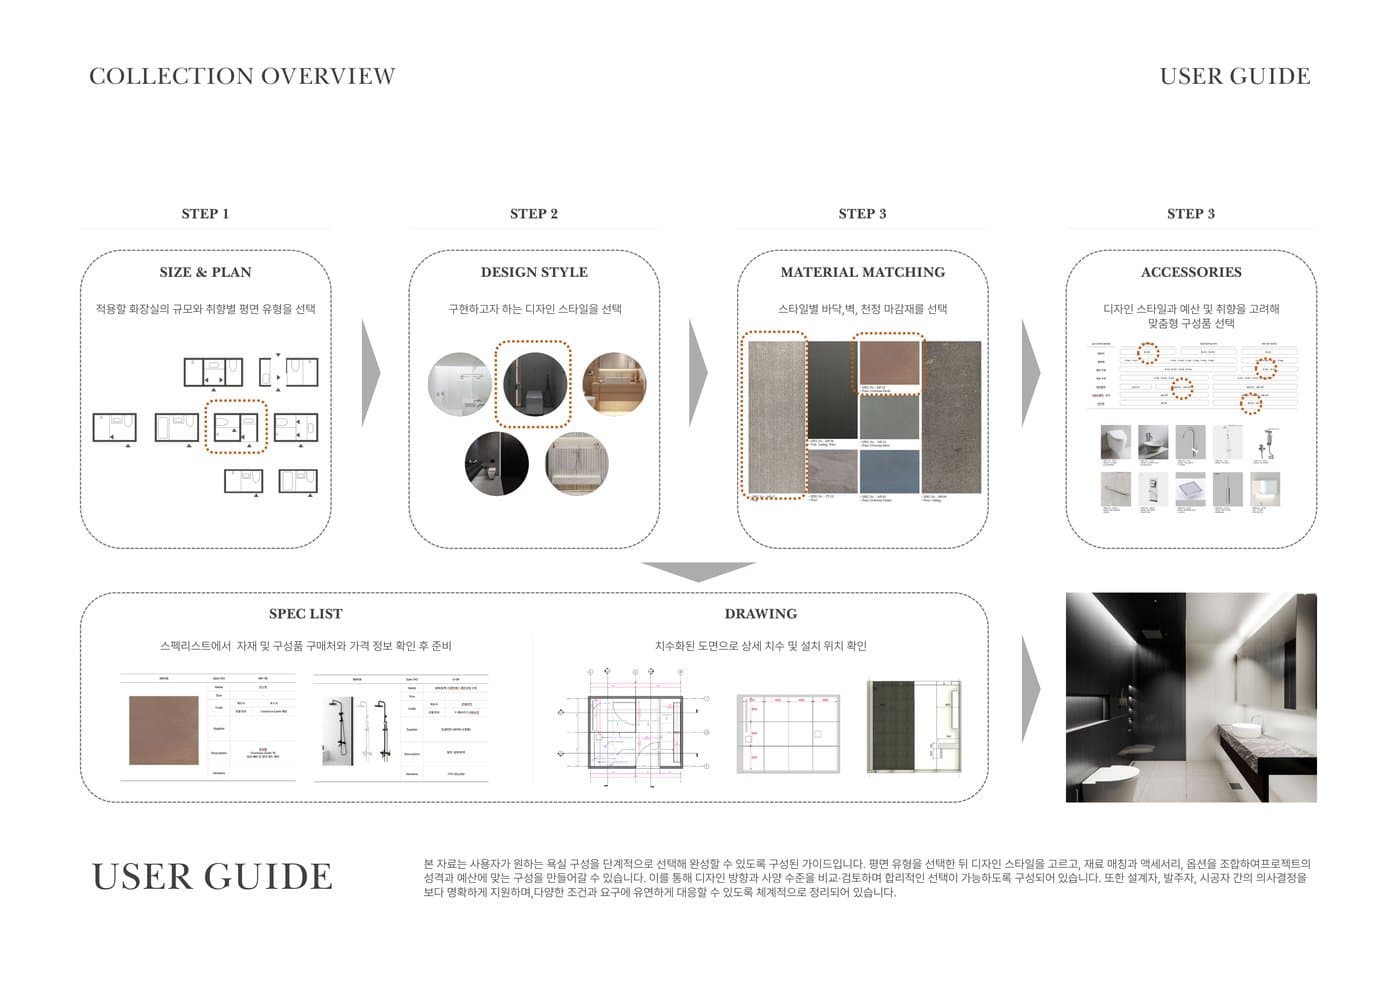
User guide — size and plan, style, material matching, accessories, then spec list and drawings.
157pp catalogue
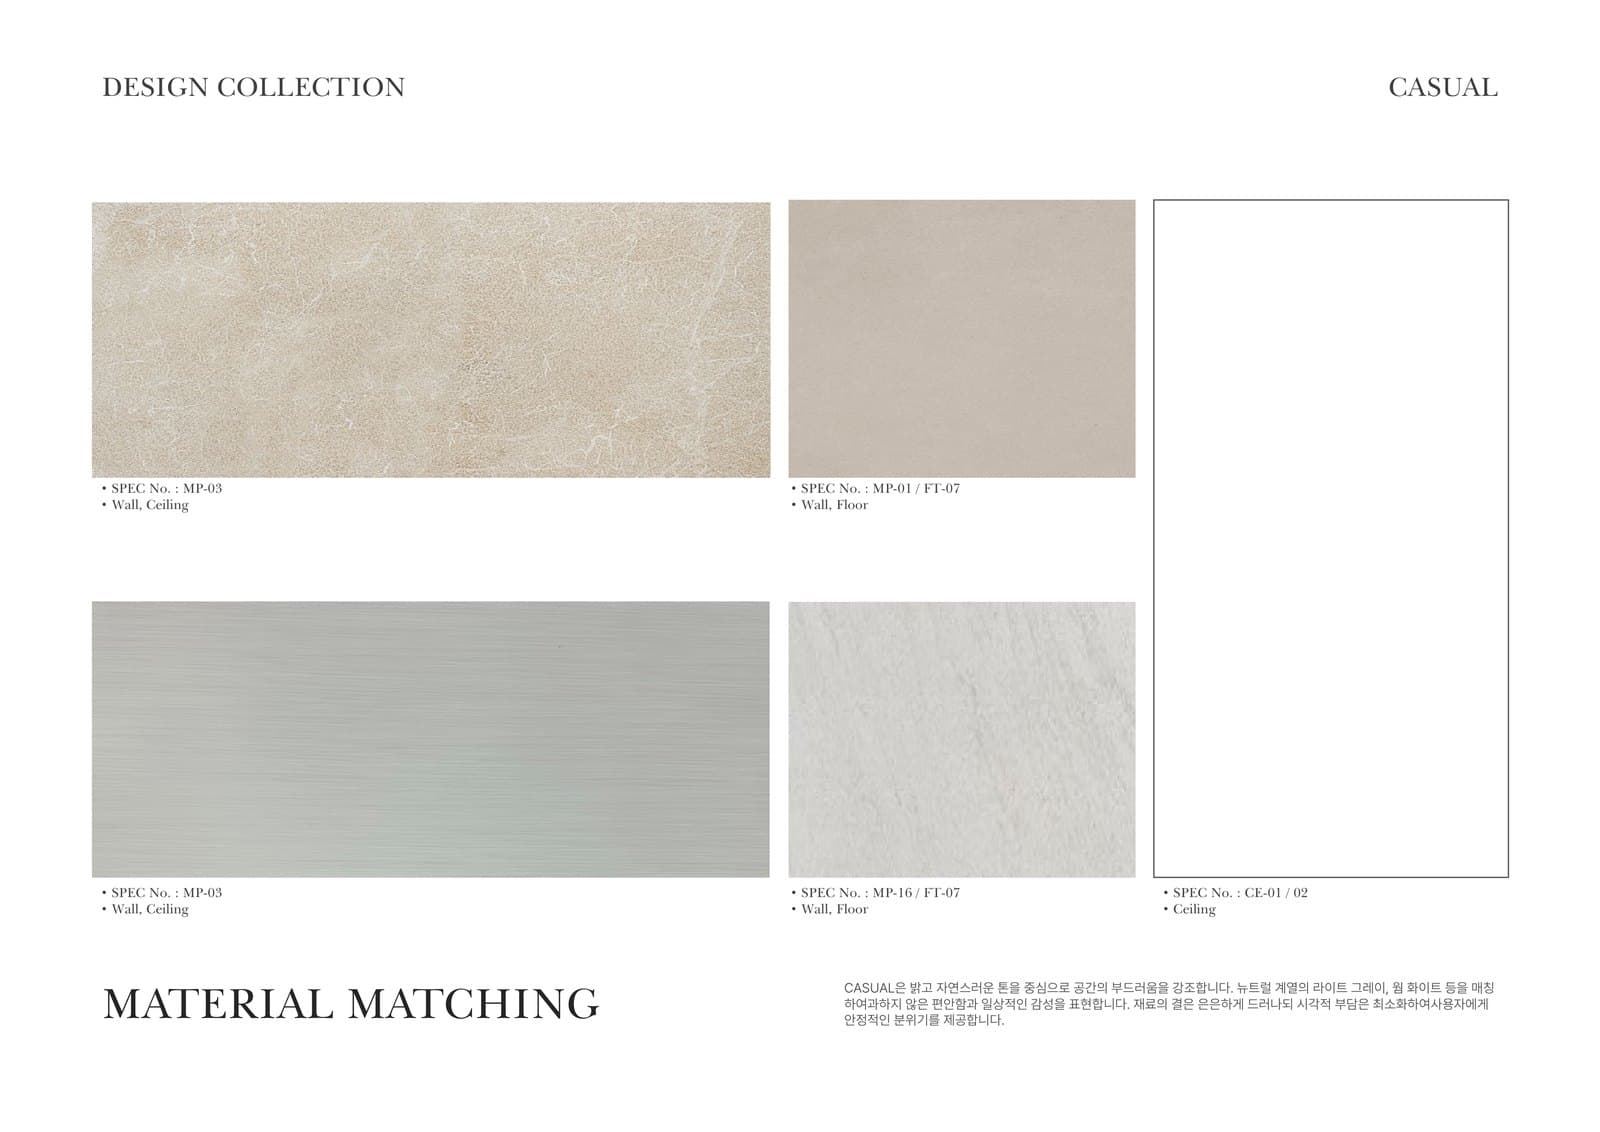
Material matching for CASUAL — floor, wall and ceiling resolved as one palette.
157pp catalogue
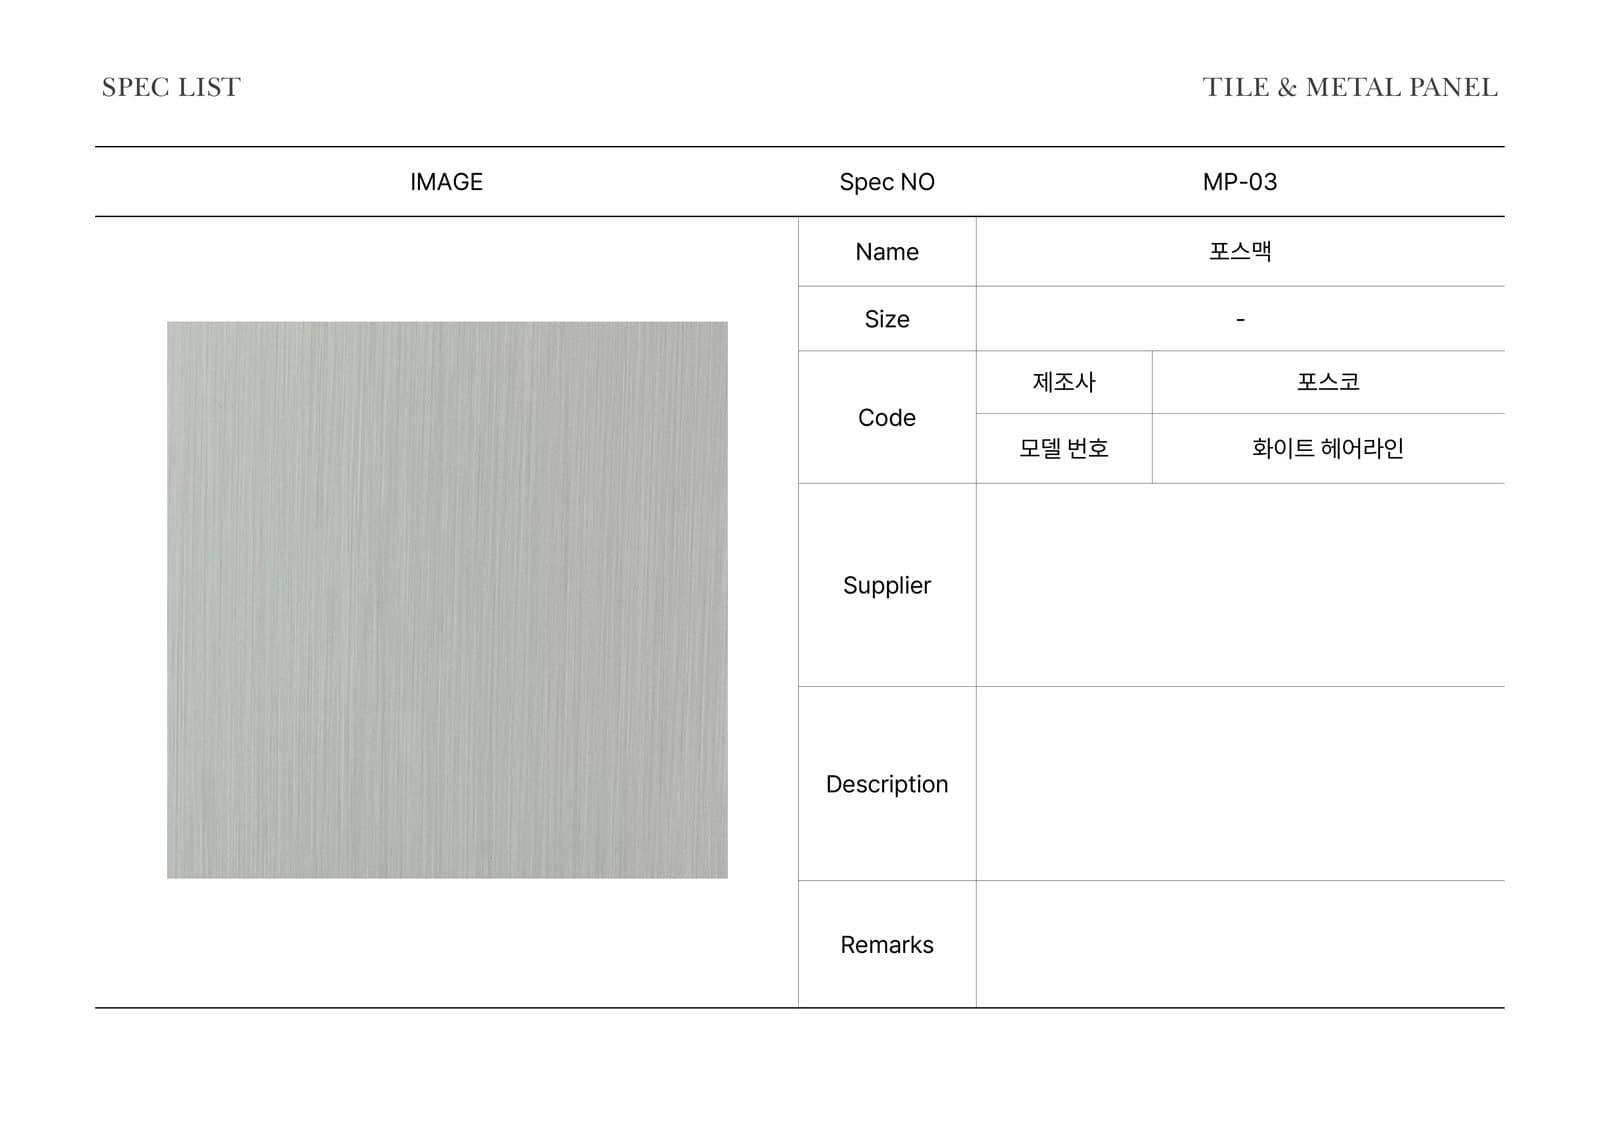
Spec sheet MP-03 — PosMAC, white hairline. One of 86 items.
157pp catalogue
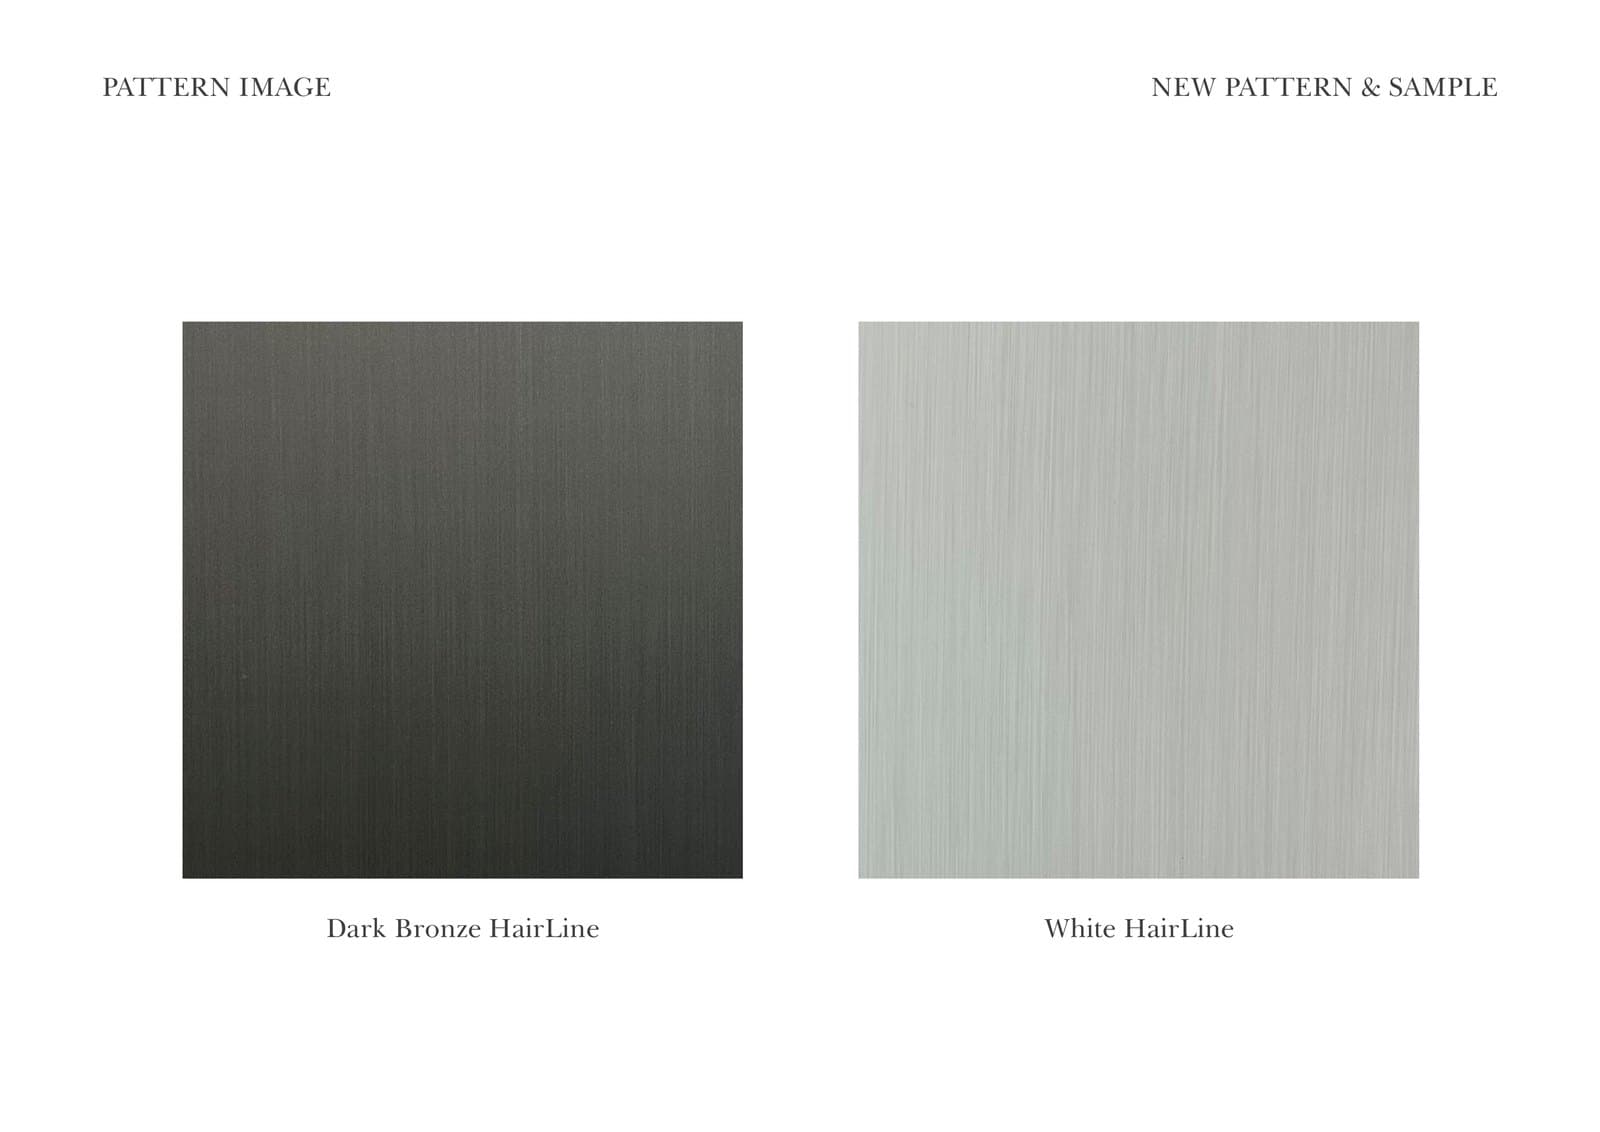
New hairline pattern developed for the mock-up.
157pp catalogue
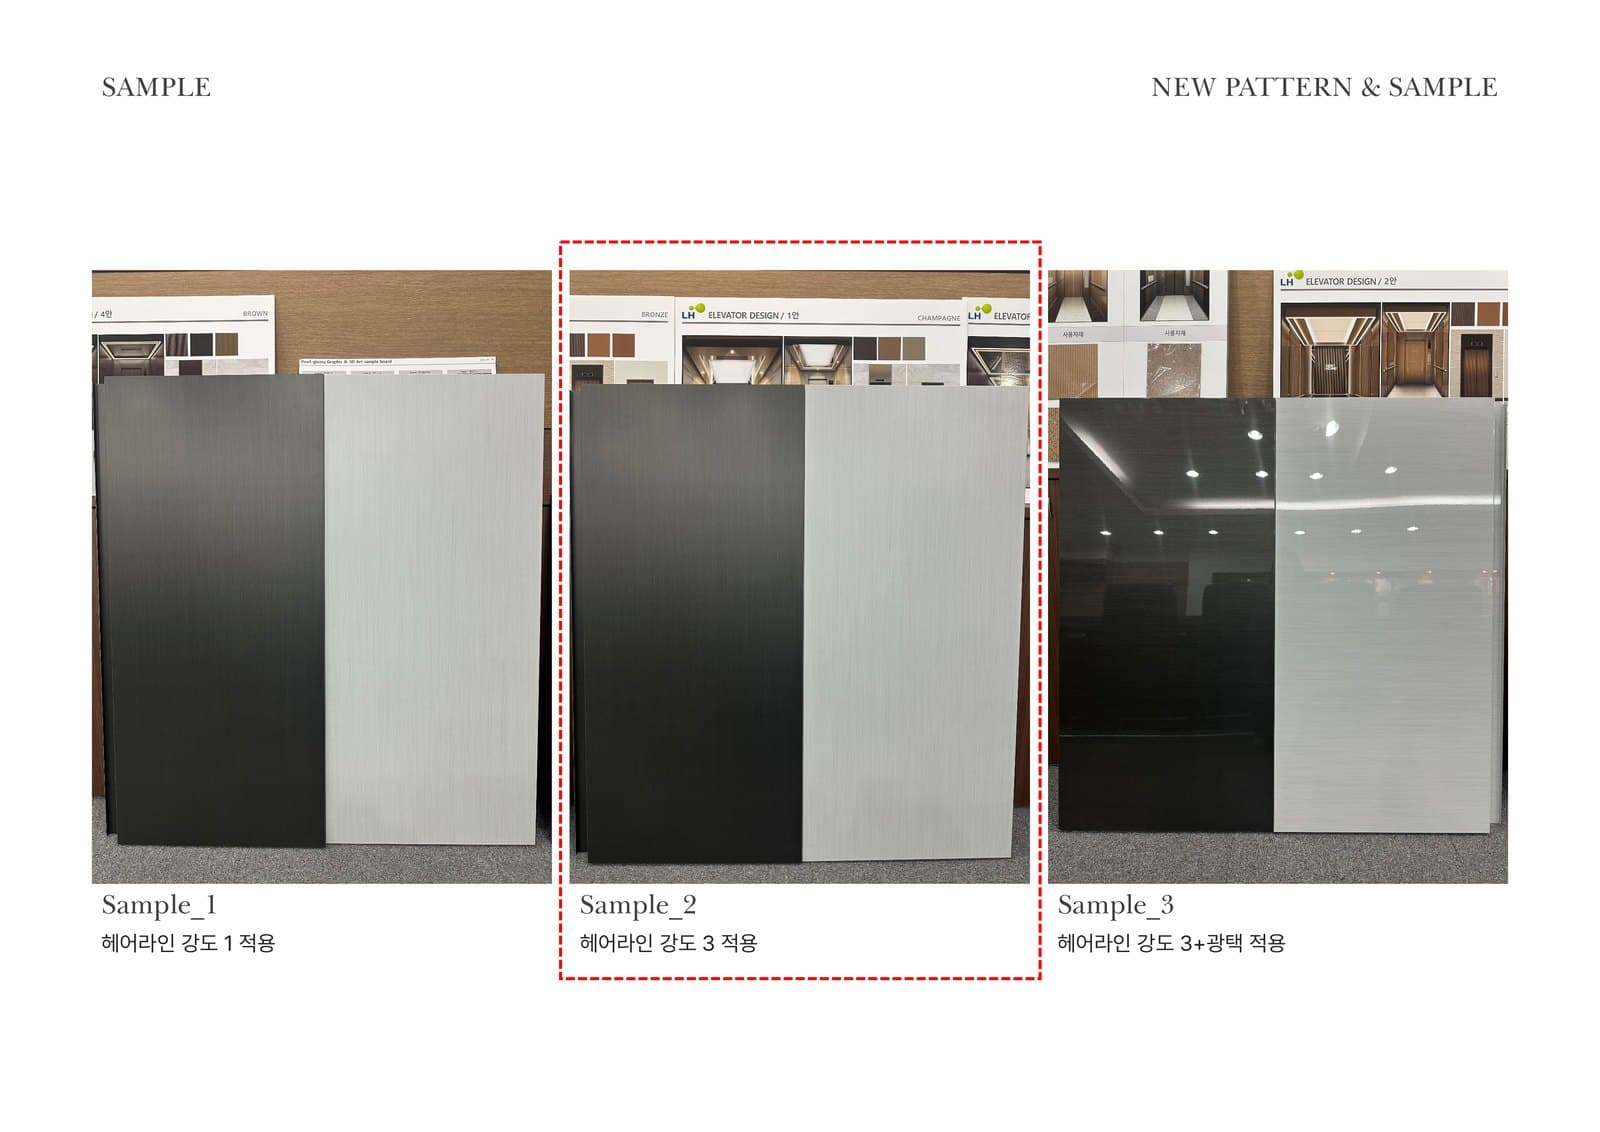
Three sample panels — hairline grade 1, grade 3, grade 3 with gloss. Grade 3 was taken.
157pp catalogue